
Commercial
MG29 project

MG29
COMMERCIAL
ARCHITECT: SANGO
YEAR: 2024
LOCATION
Barrio L’Eixample
Valencia
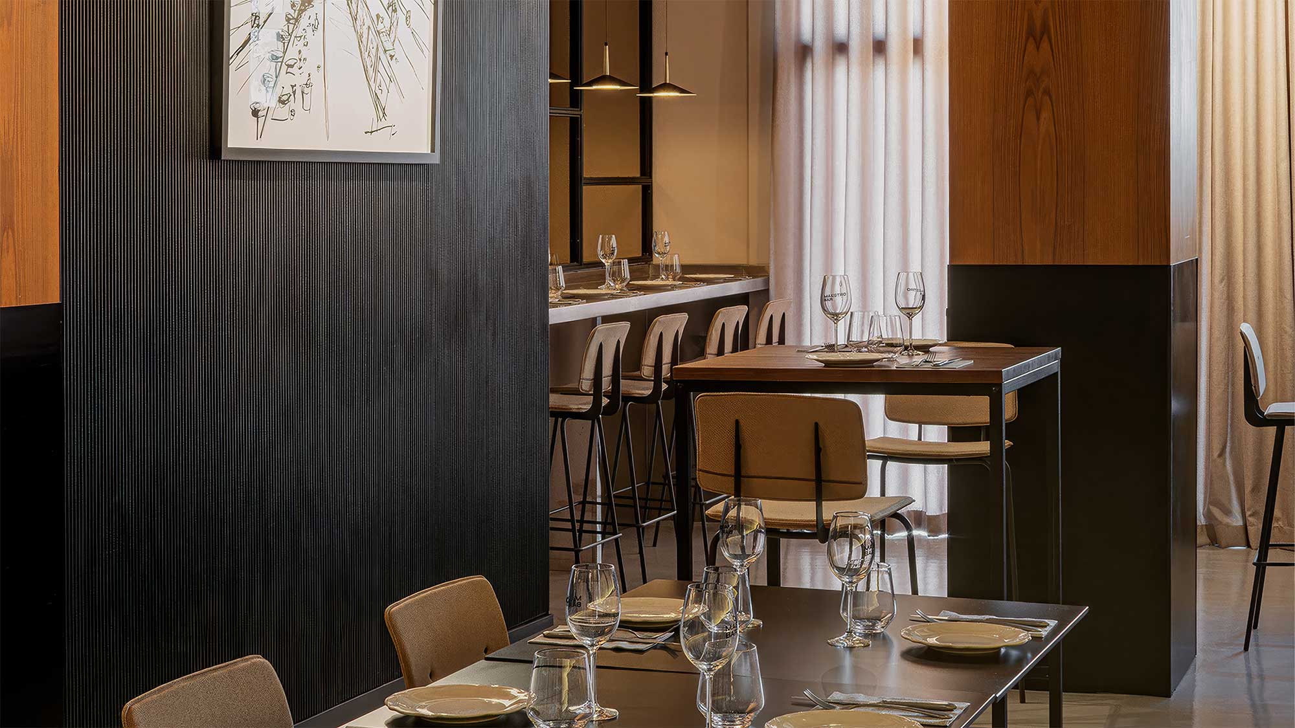
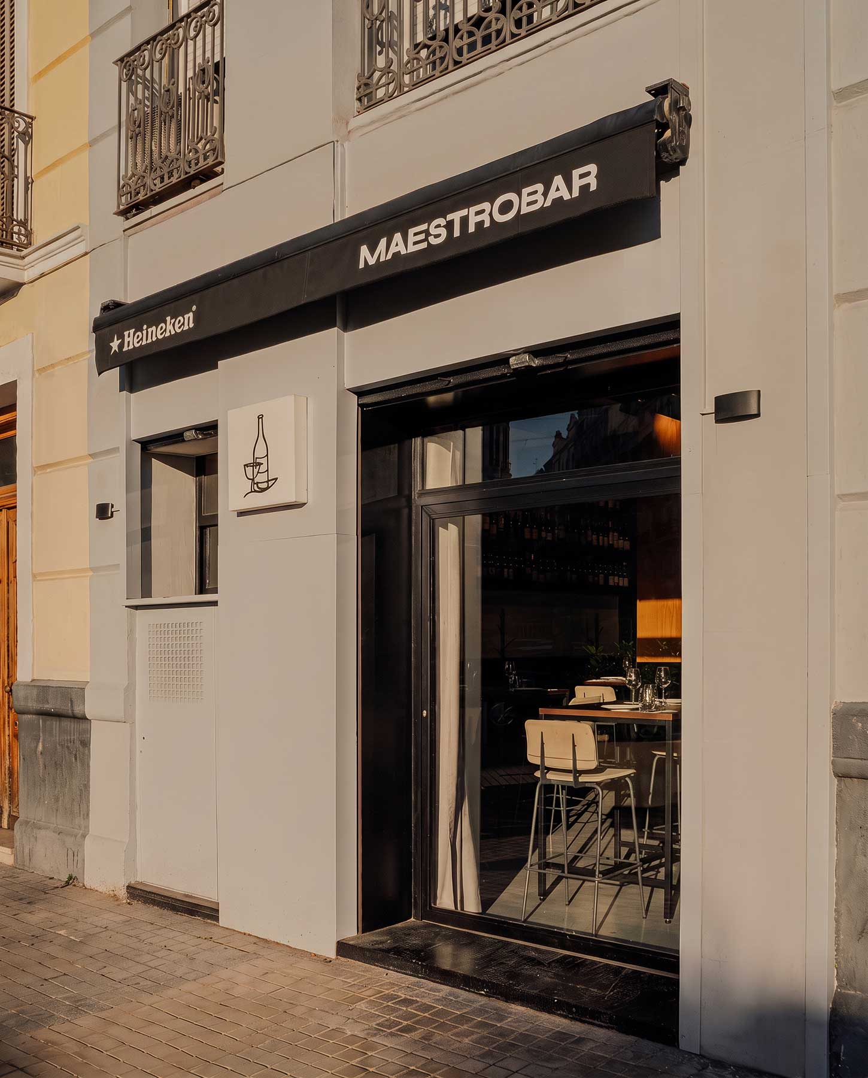
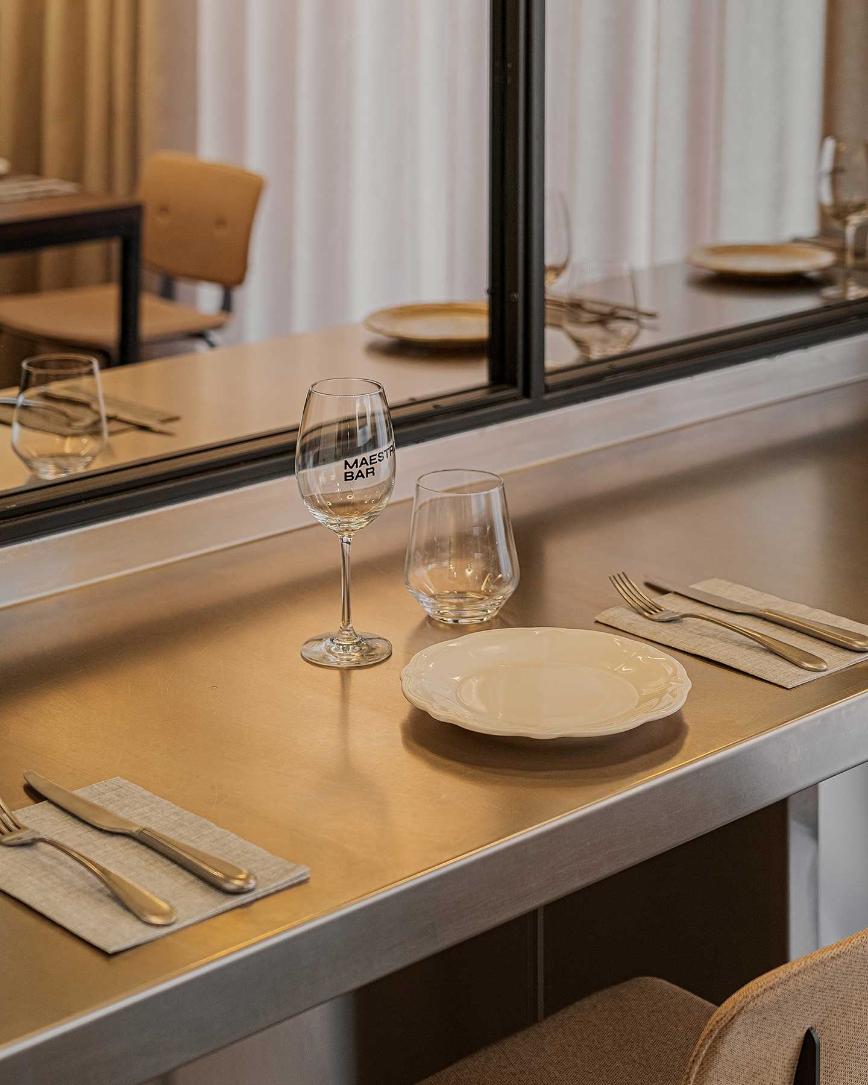
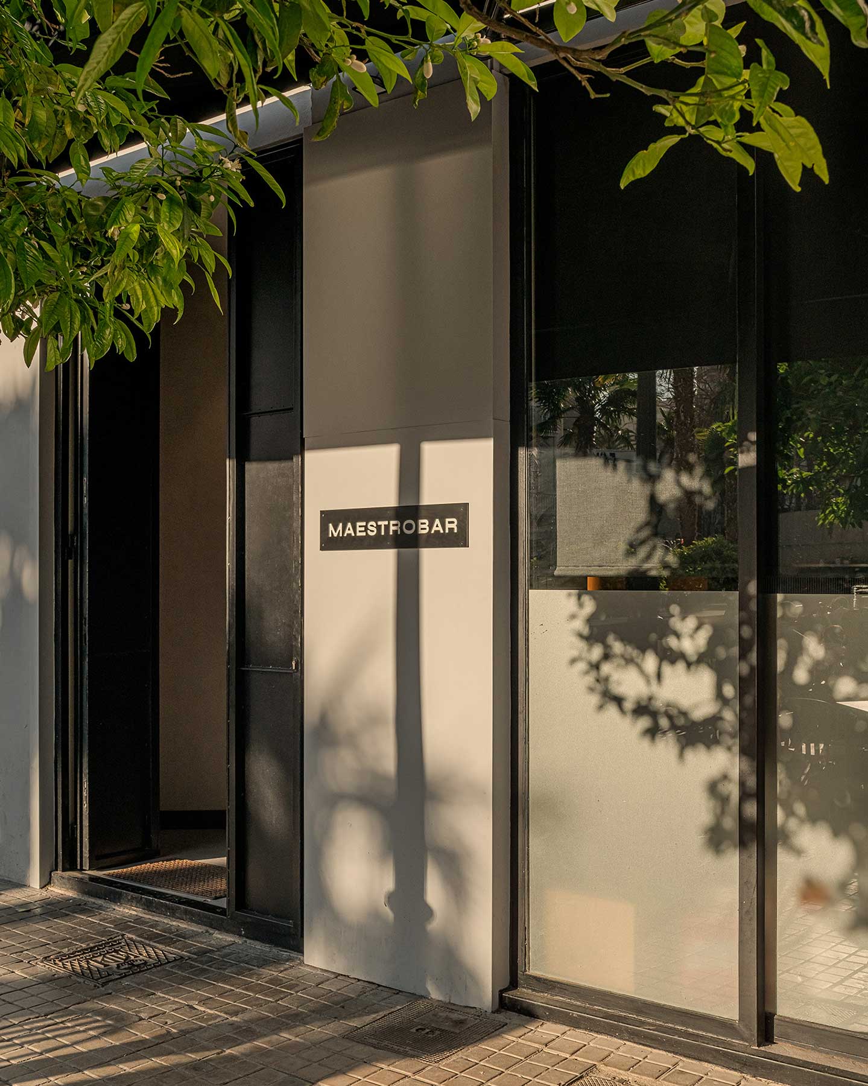
Maestro Bar is conceived as a contemporary space defined by a simple composition and a carefully selected palette of materials that balance functionality and aesthetics.
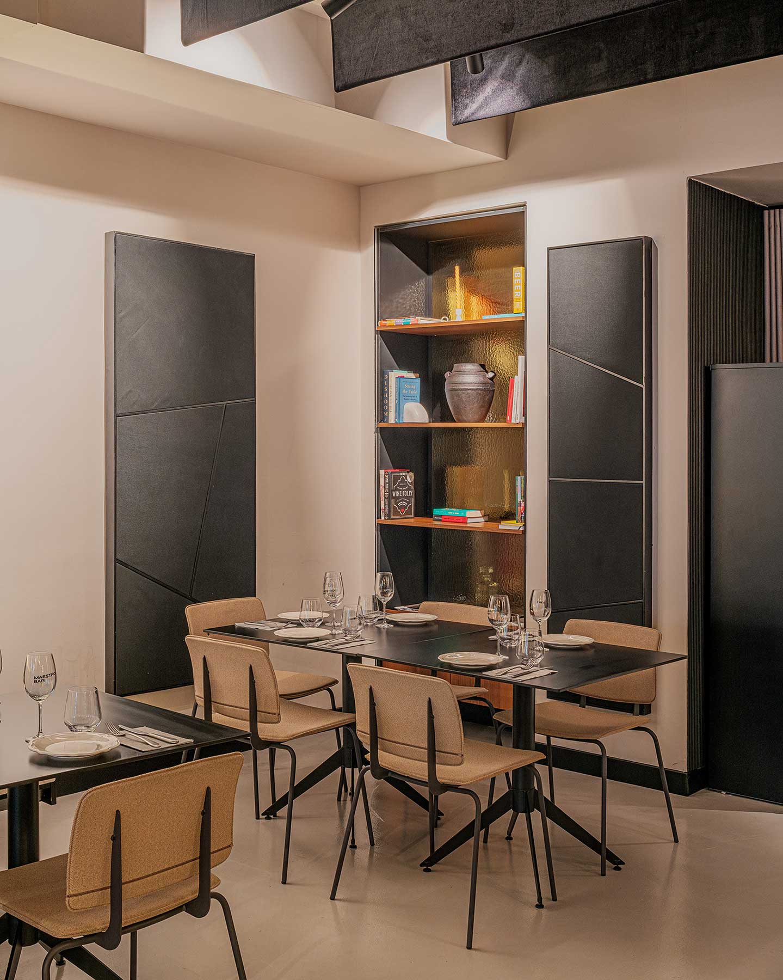
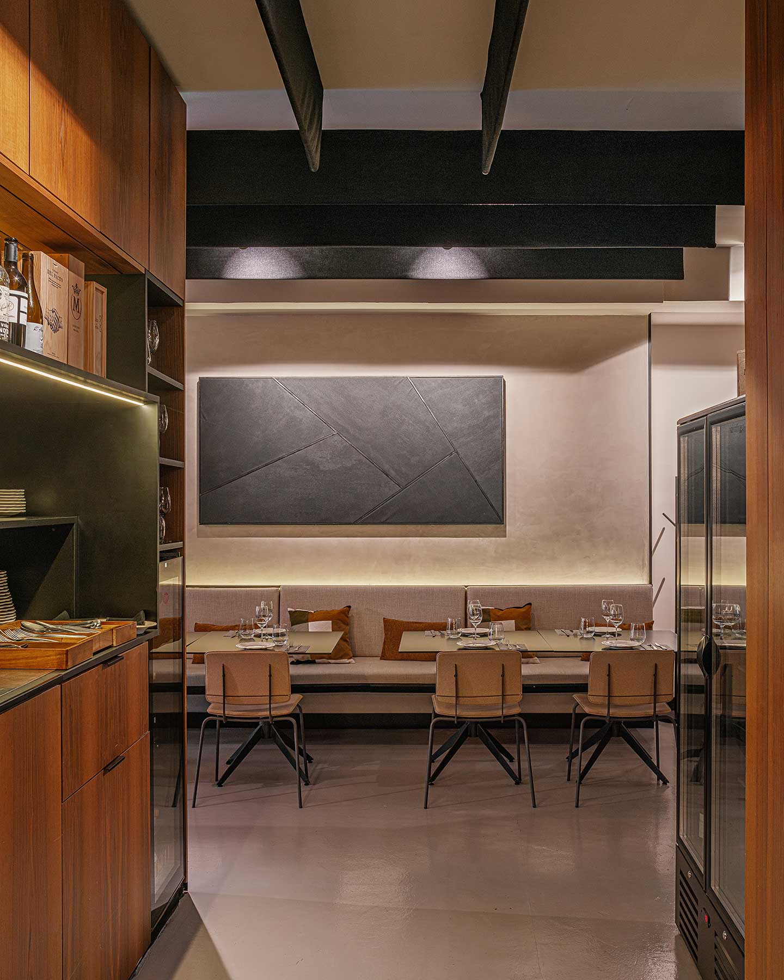
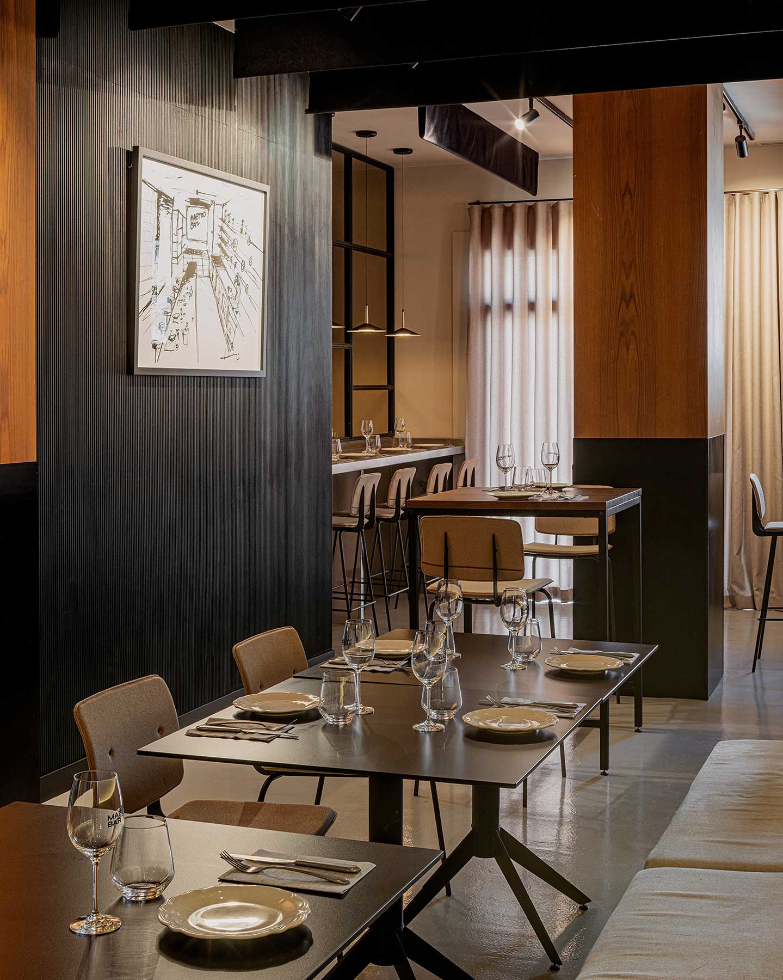
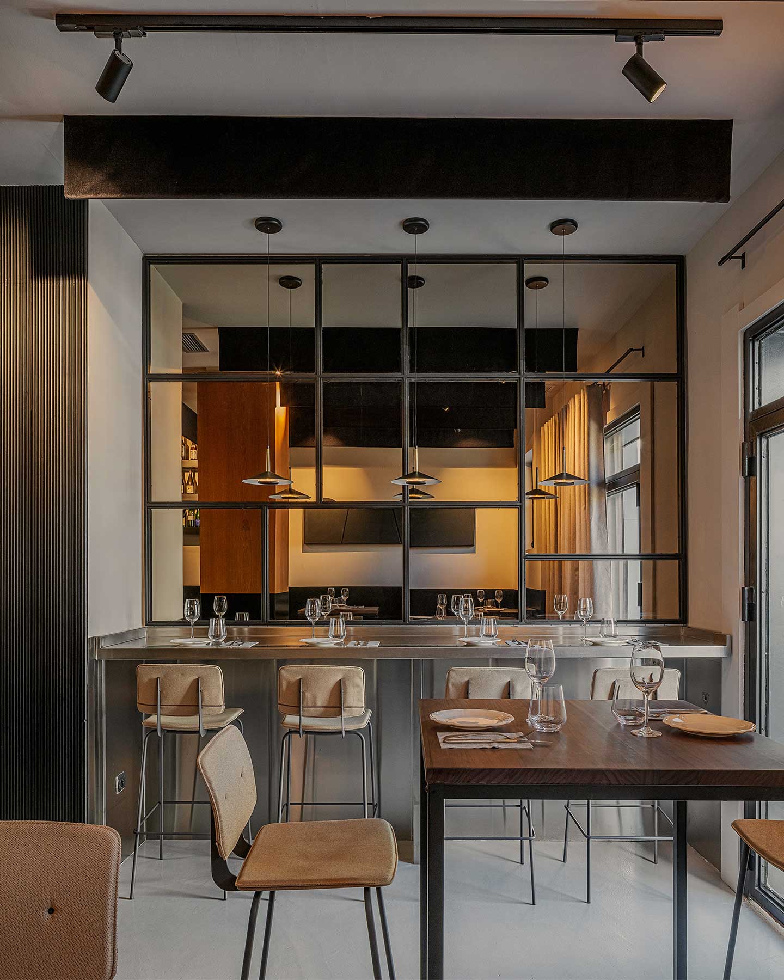
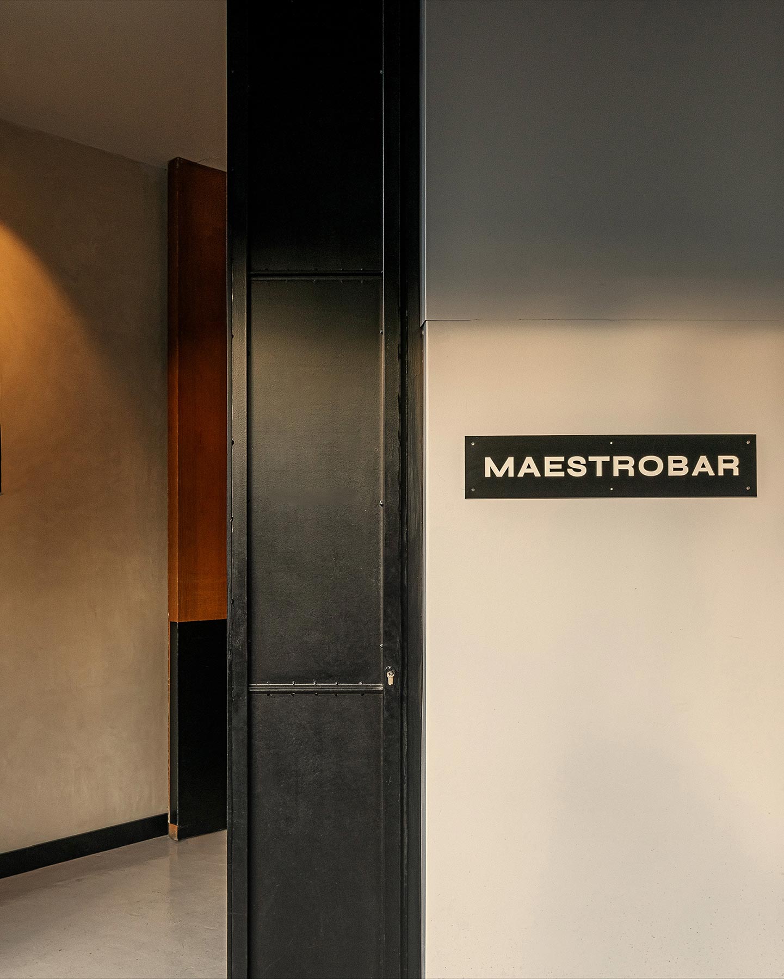
The project primarily combines wood, metal and glass to create a restrained and cohesive interior. The layout organises the different areas of the venue in a functional manner, facilitating the relationship between the service areas and the spaces intended for customers.
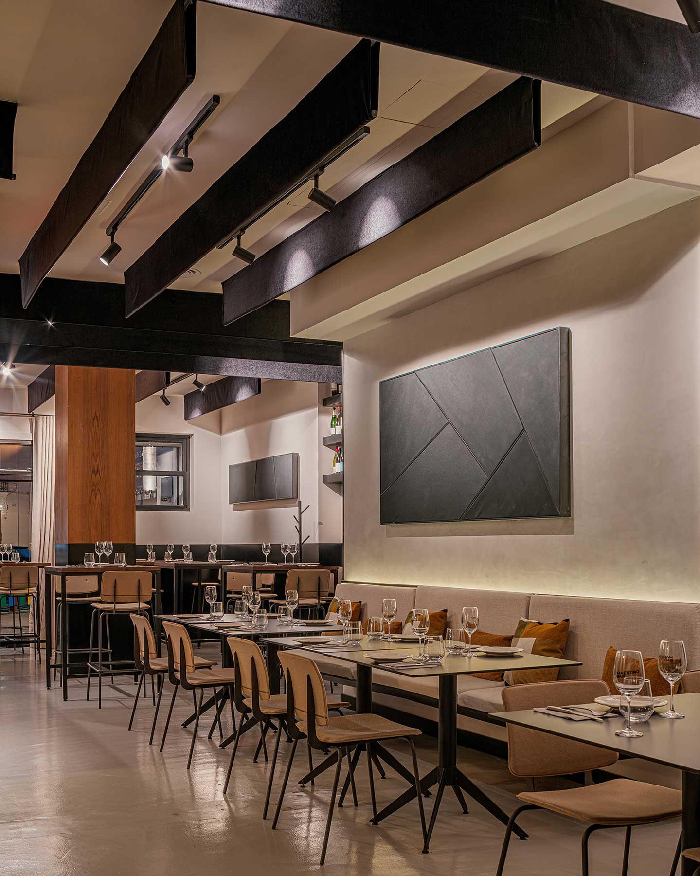
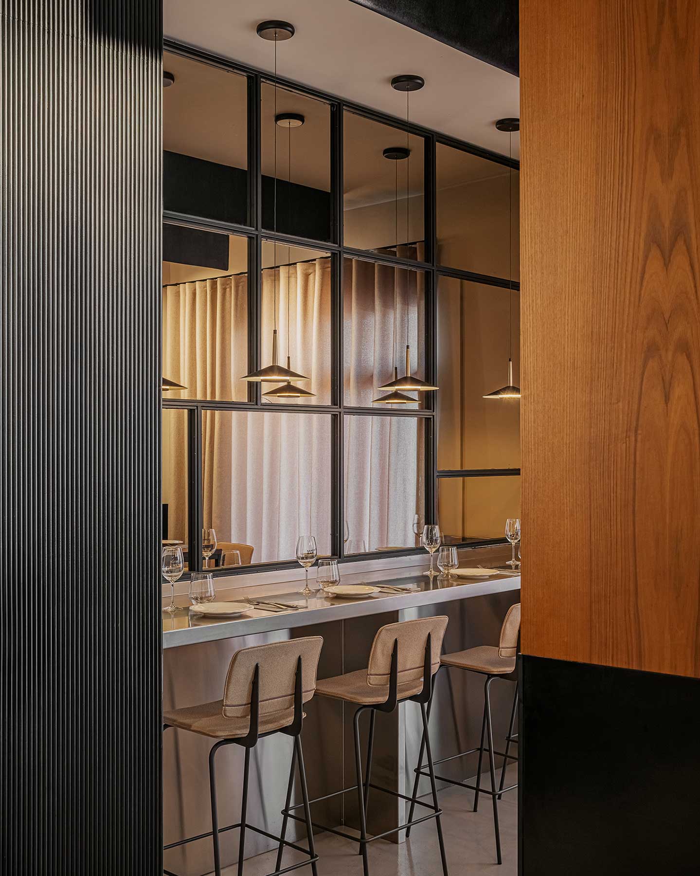
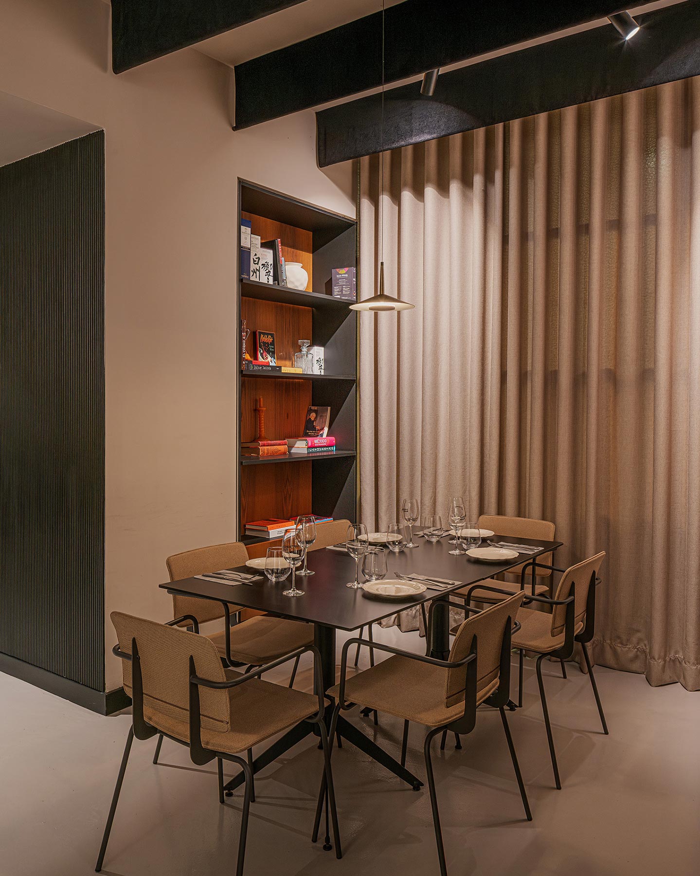
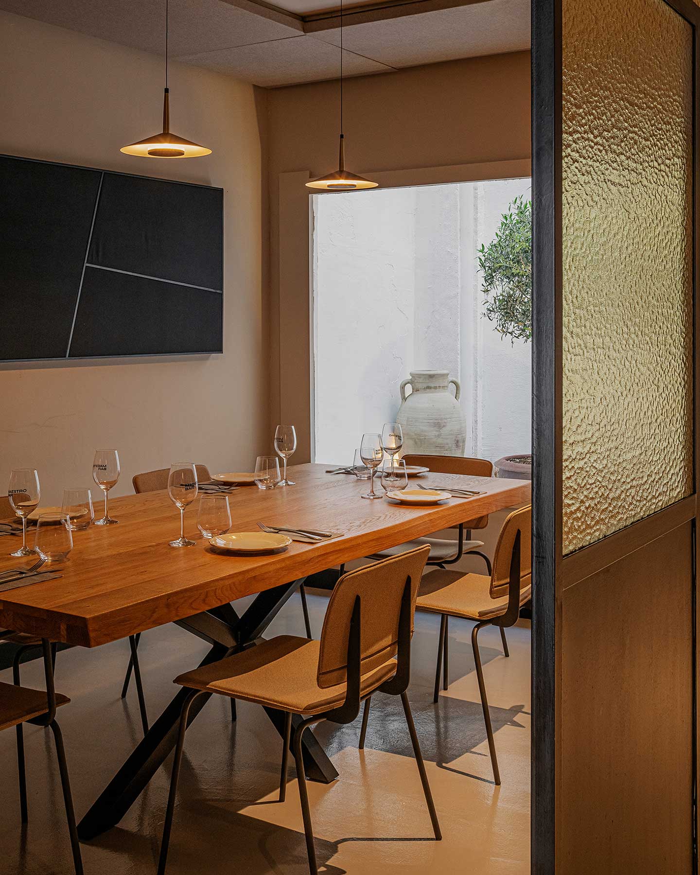
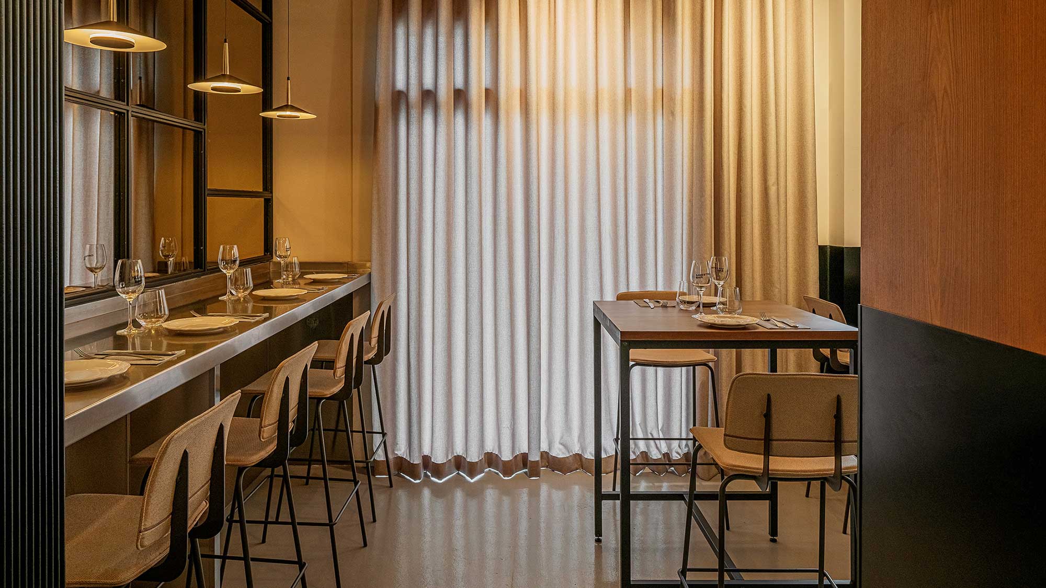
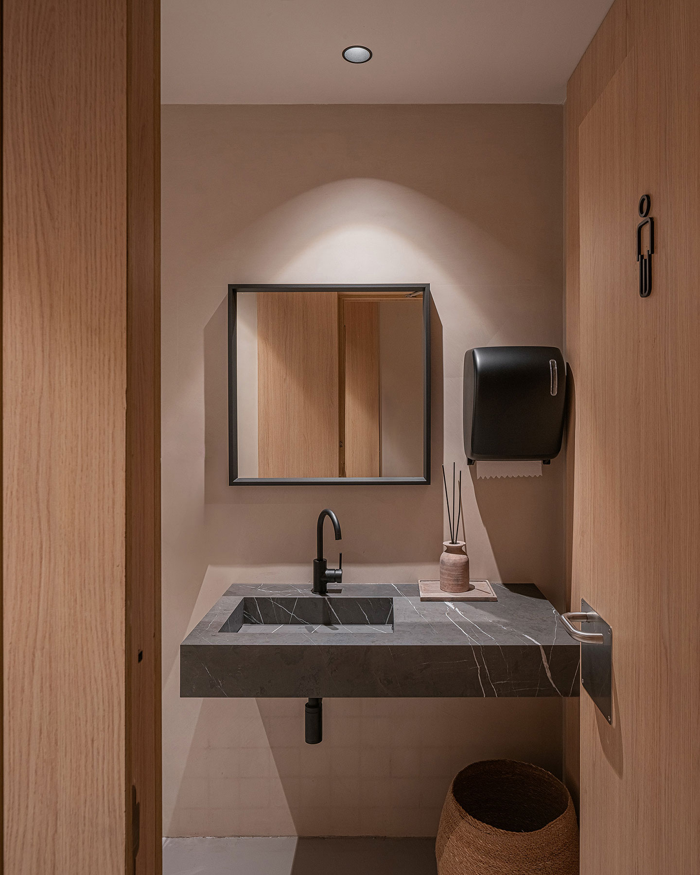
Materiality plays a key role in shaping the space. Wood brings warmth and texture, while metal and glass introduce contrast and visual lightness. Combined with a palette of neutral tones, these materials establish a contemporary and balanced interior identity.
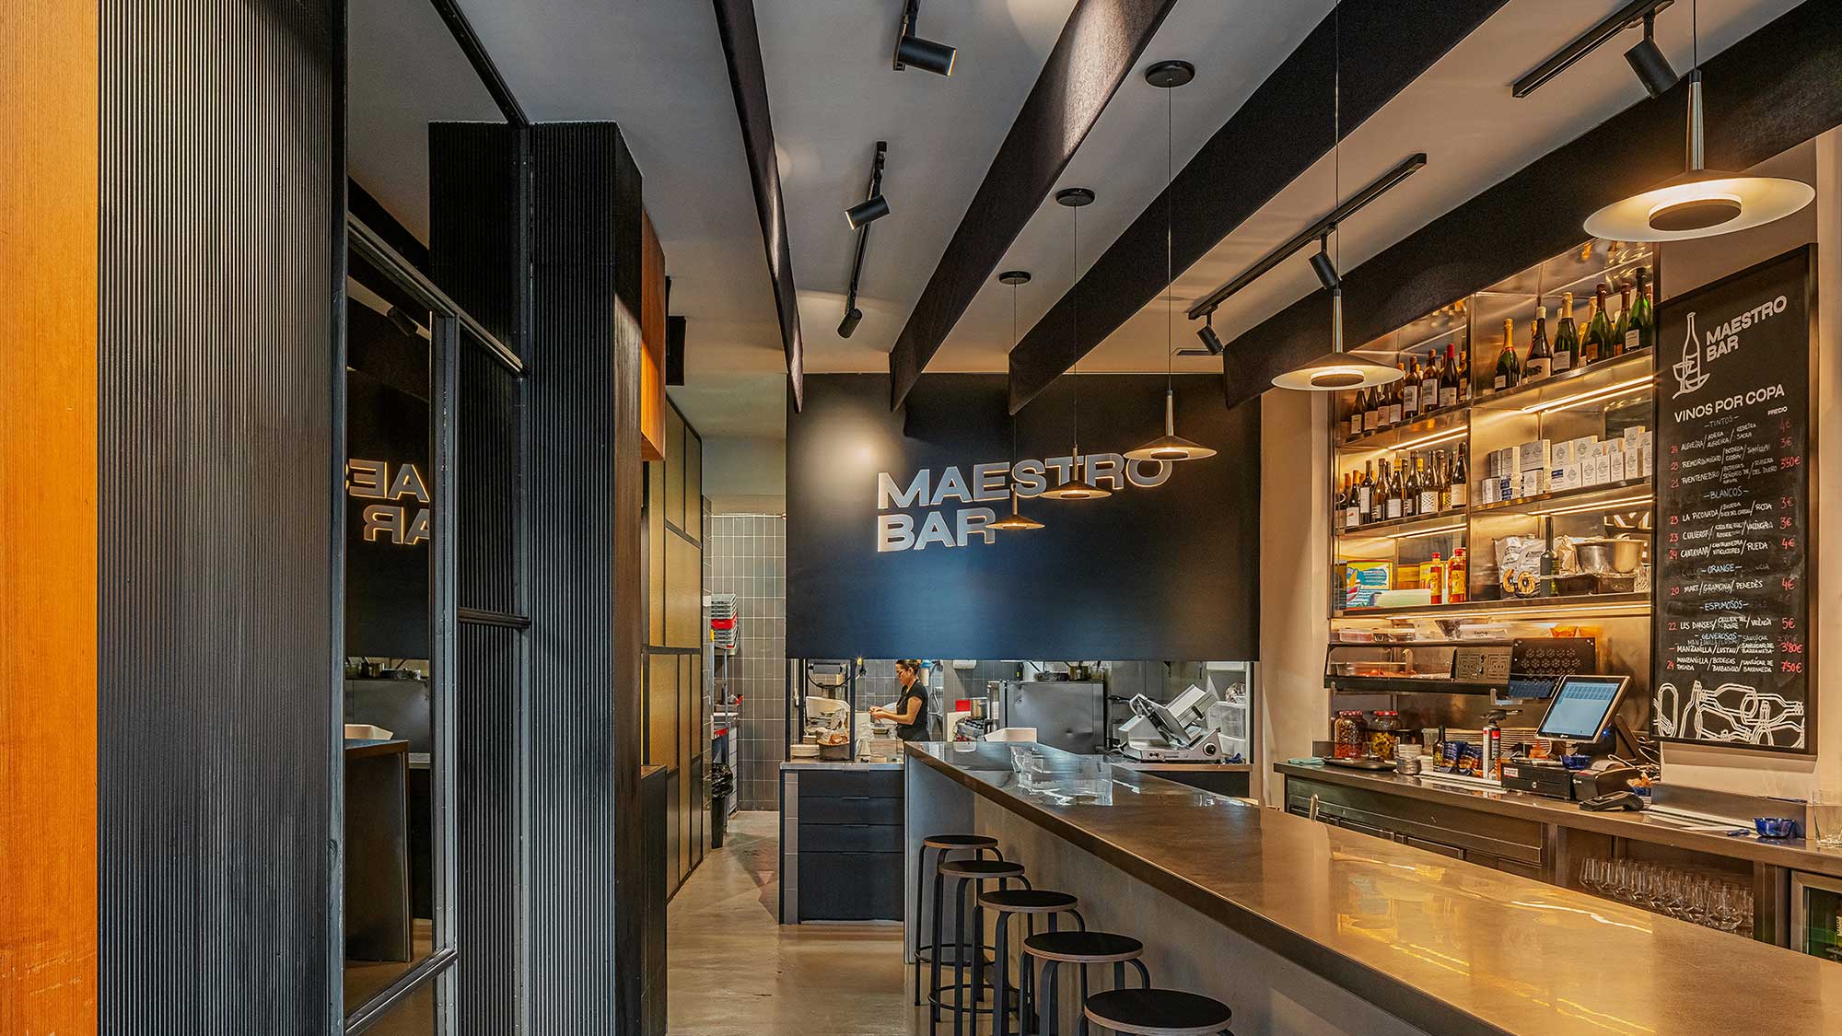
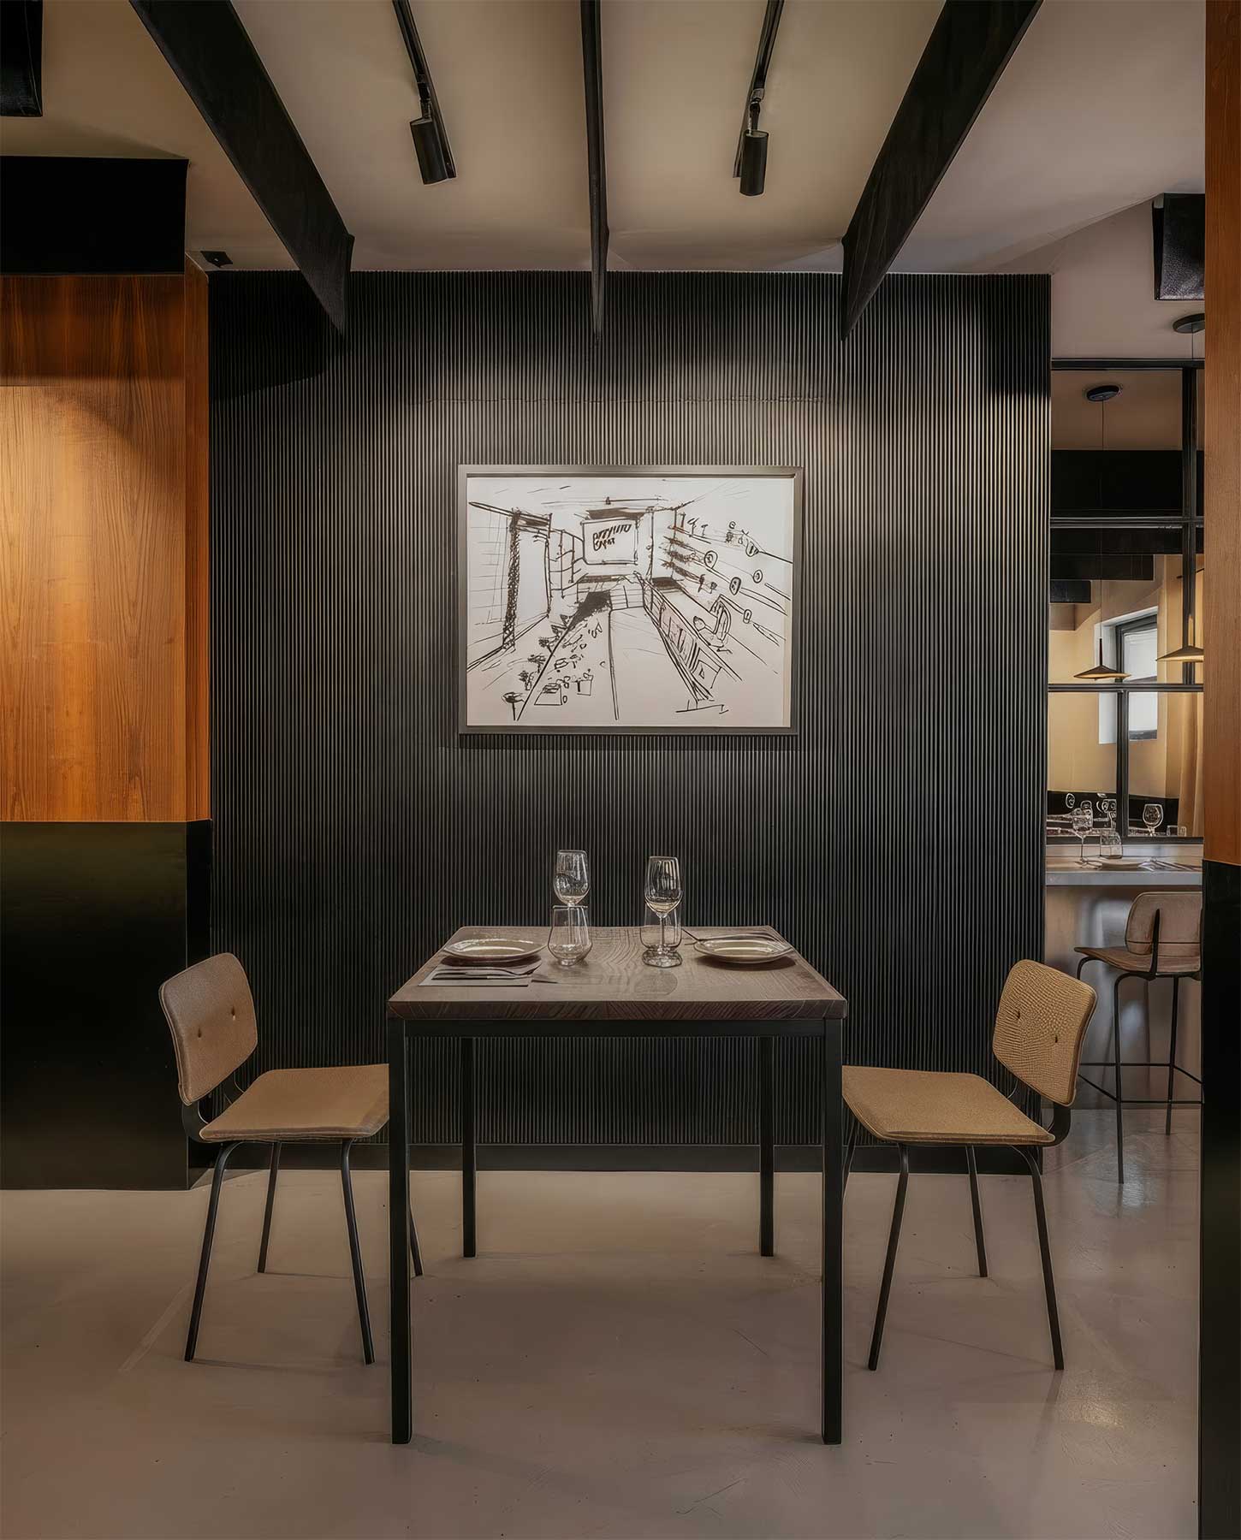
Lighting complements the material palette and helps define the different areas of the venue. Natural light is combined with a more controlled artificial lighting scheme that highlights selected architectural elements and surfaces. The furniture is integrated into the overall layout to maintain fluid circulation and a balanced relationship between the different areas.
The result is a contemporary dining space in which the choice of materials, lighting and furniture layout come together to create a cohesive design, both functionally and visually.
GALLERY