
Residential
PA01 Project

PA01
RESIDENTIAL
ARCHITECT: ESTUDIO ENGAWA
YEAR: 2022
LOCATION
El Pla del Remei
Valencia
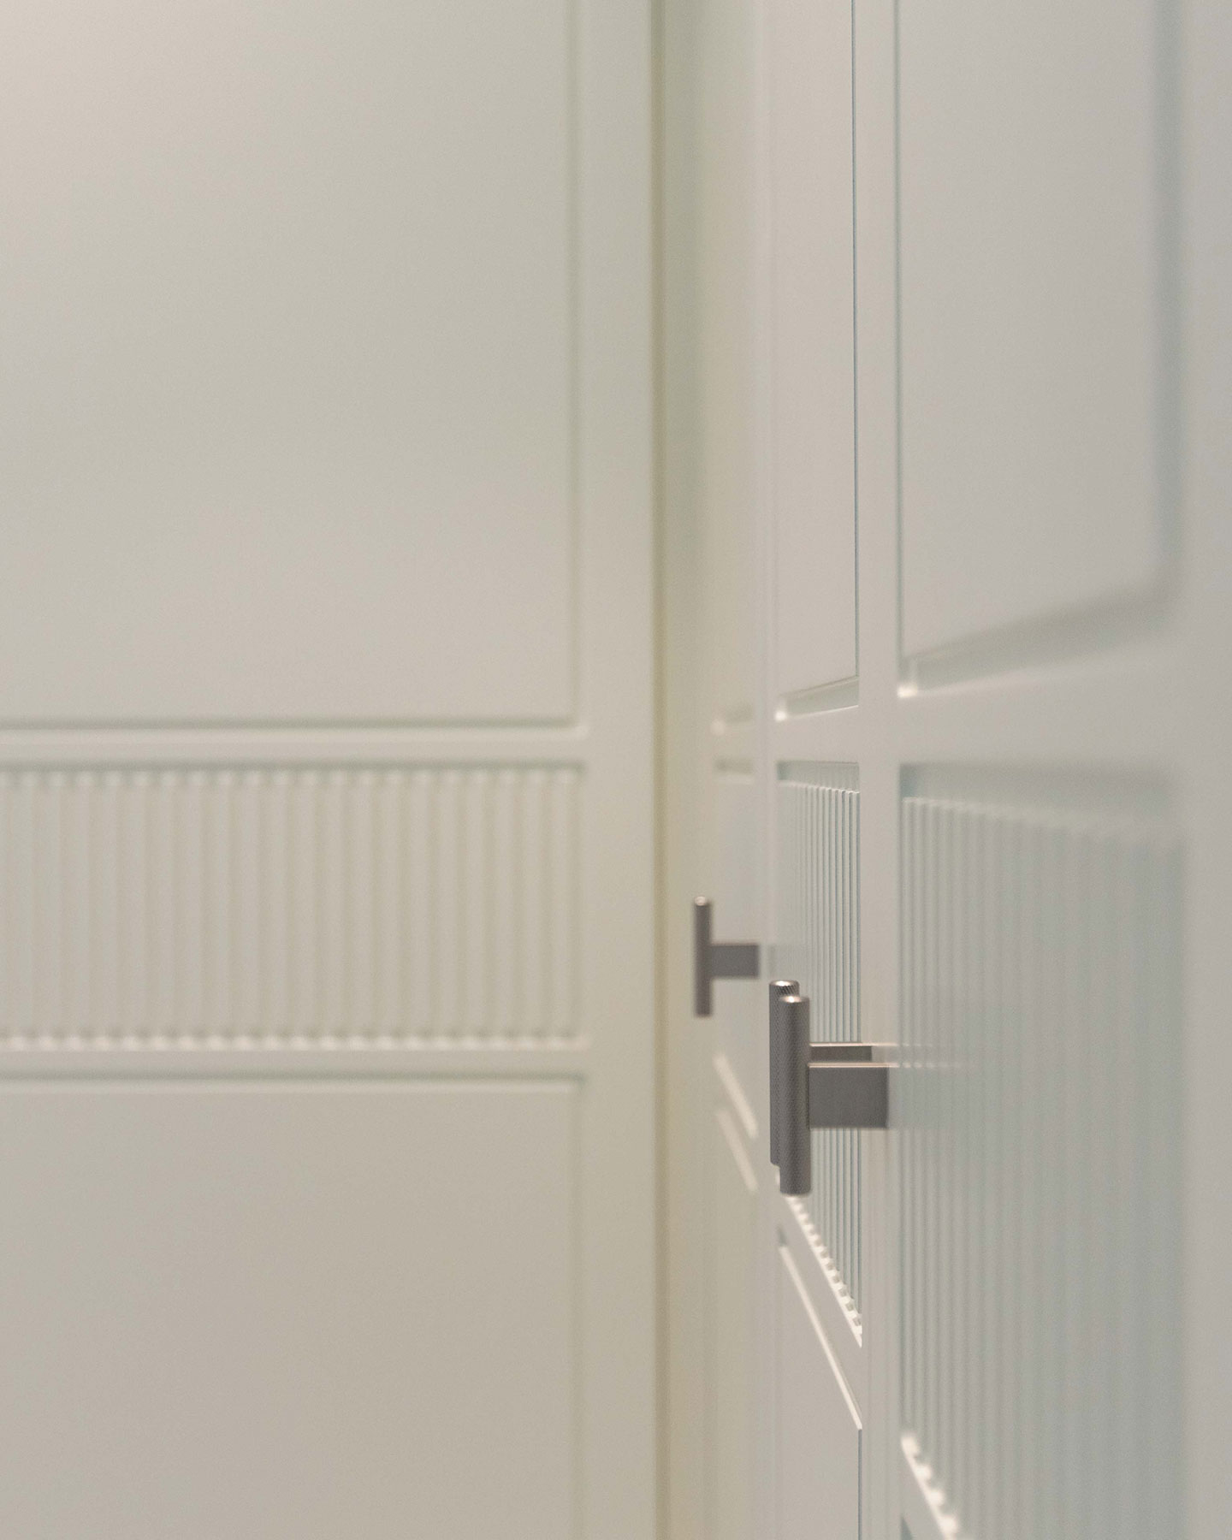
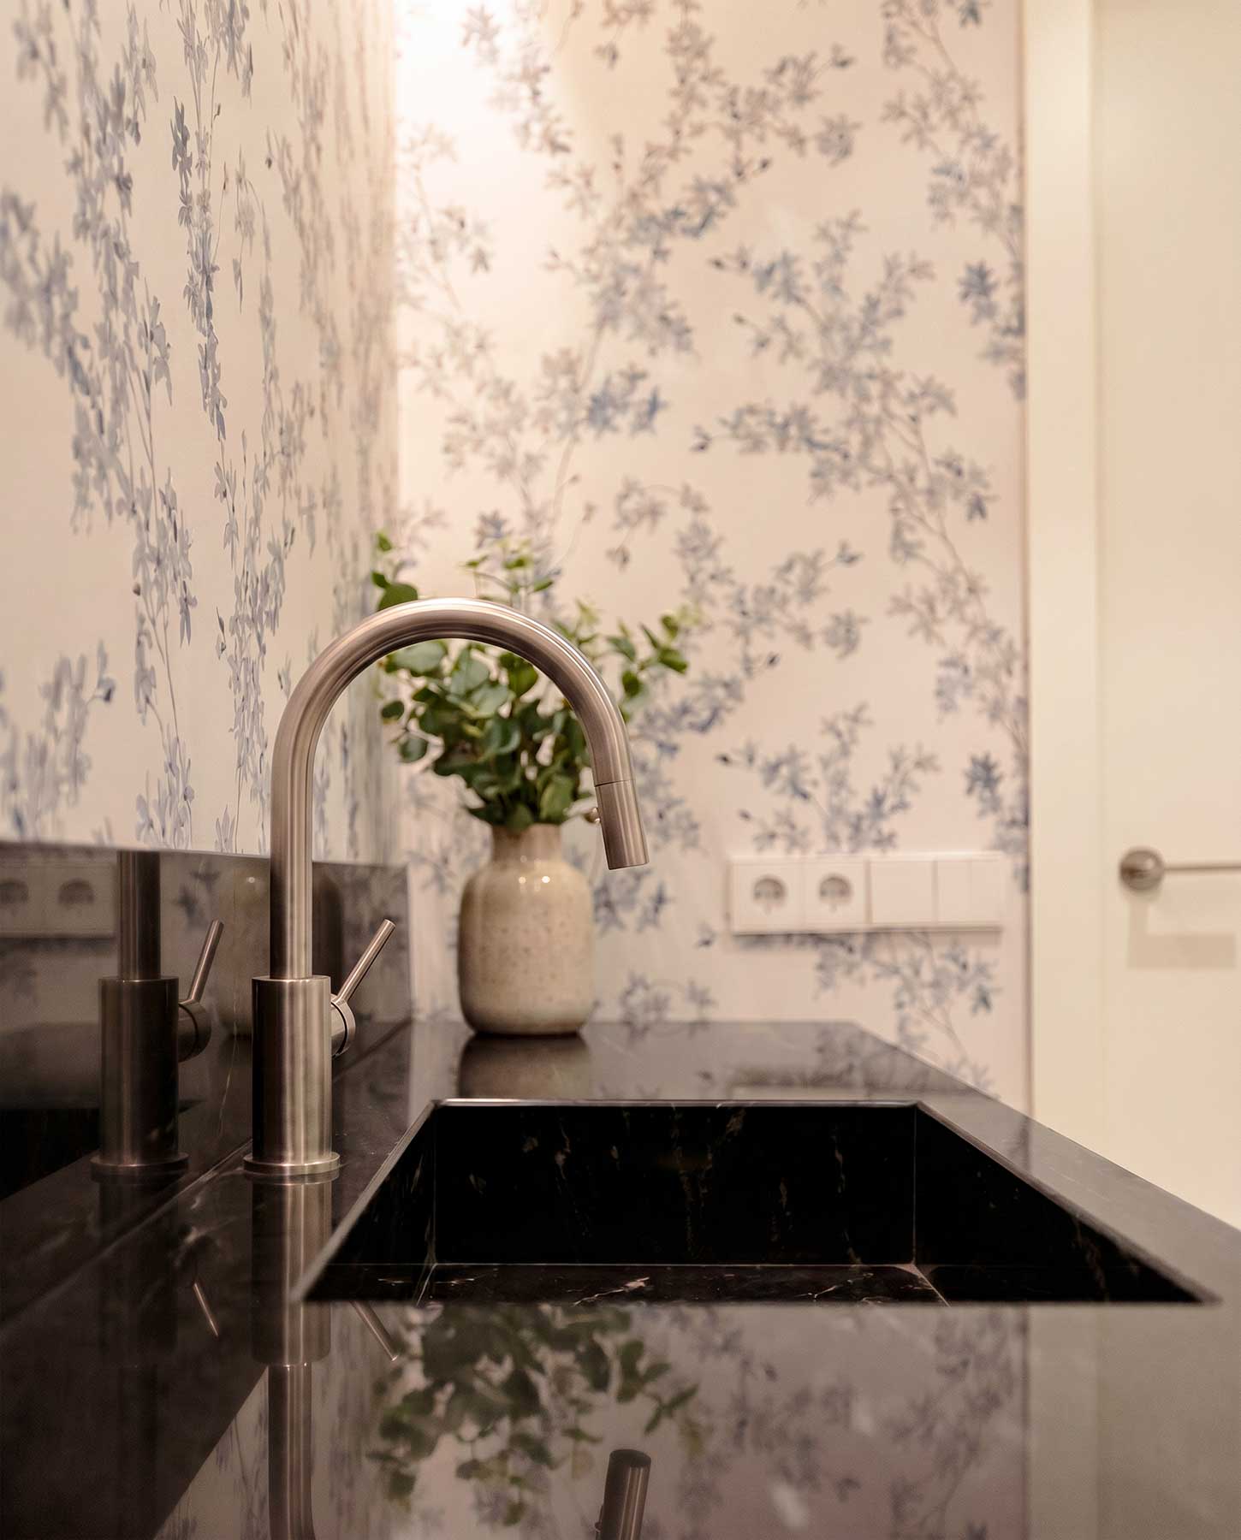
The renovation of this luxury duplex residence, located in the El Pla del Remei neighbourhood, is based on a fundamental premise: to reinterpret the existing home through a contemporary lens, preserving its character while enhancing its spatial qualities, materiality and natural light.
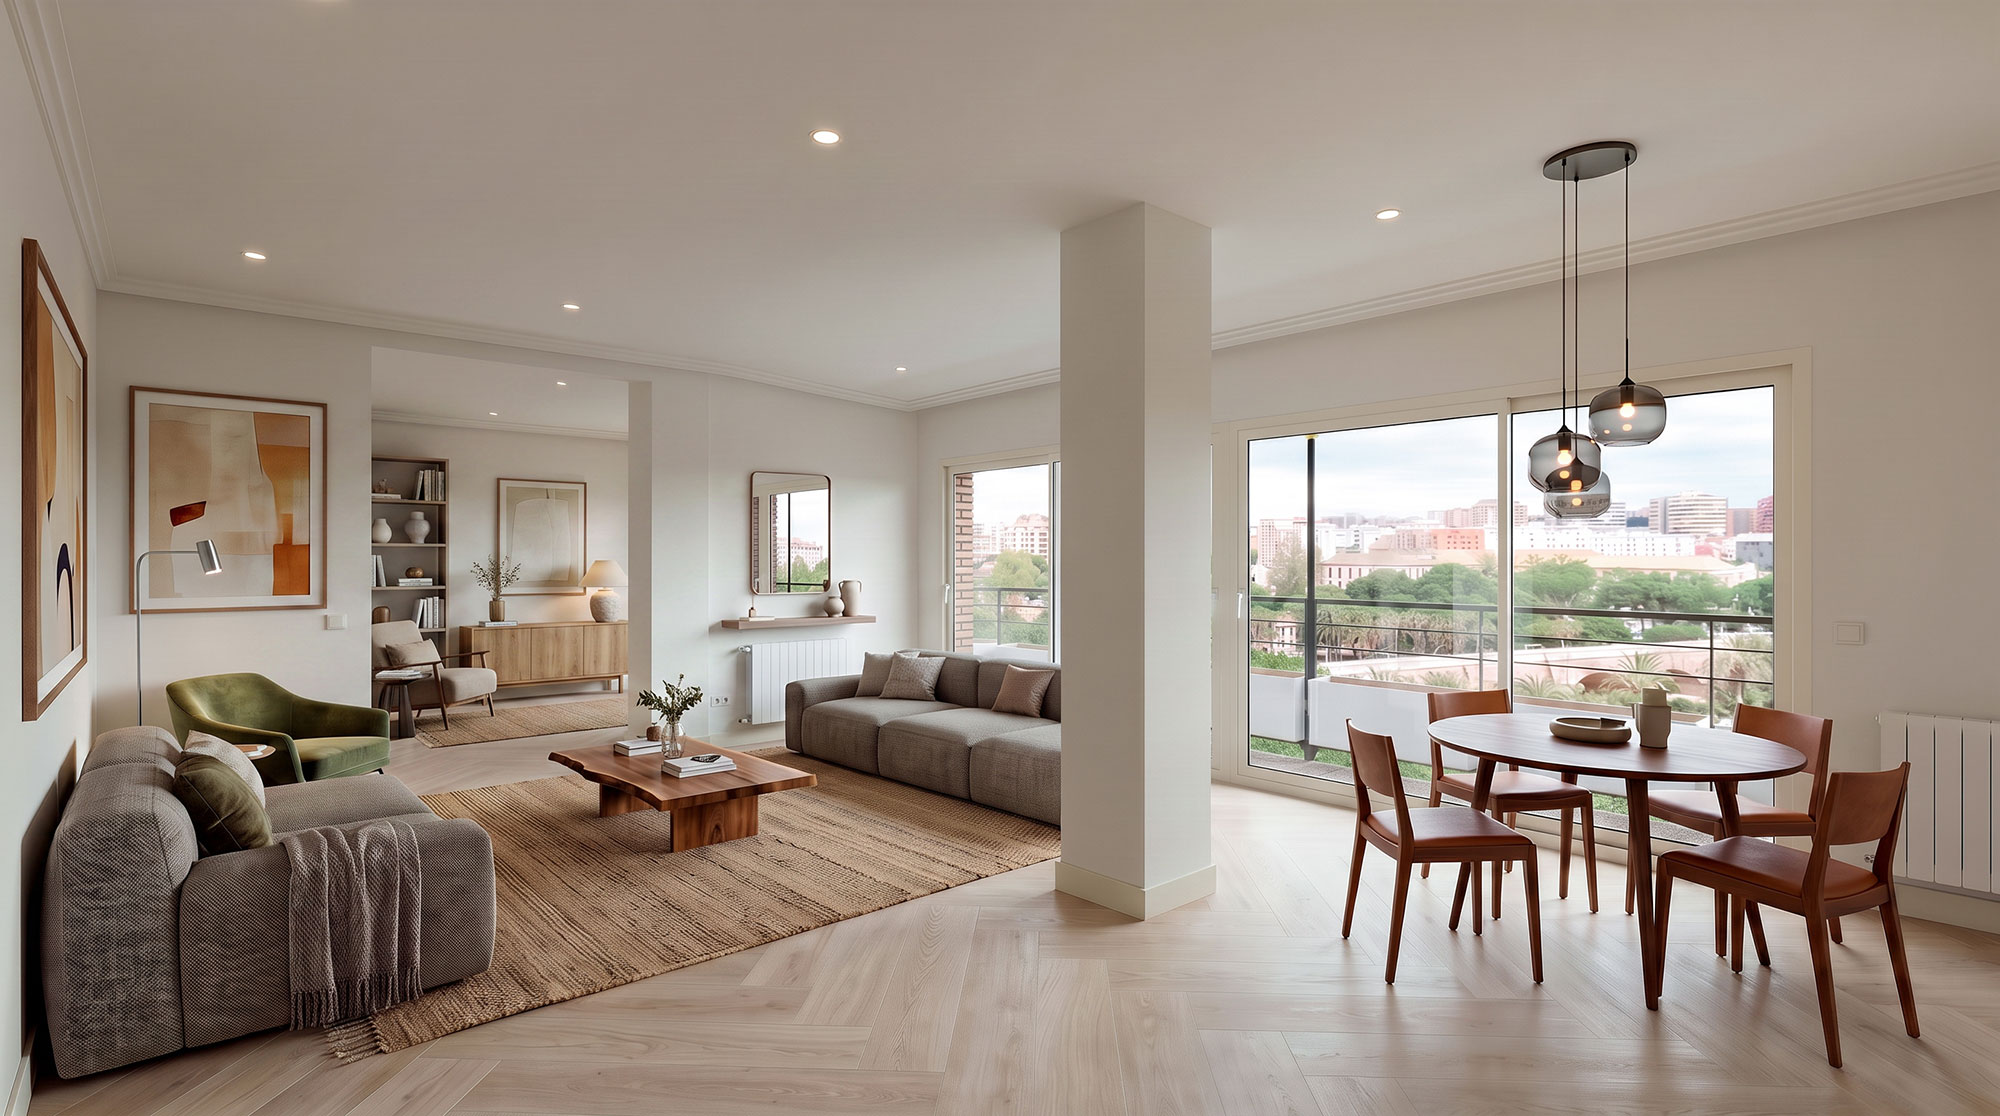
The project is conceived as a comprehensive renovation aimed at creating spacious, fluid and elegant interiors that meet contemporary comfort requirements while maintaining a serene, sophisticated atmosphere deeply connected to Valencia’s urban context.
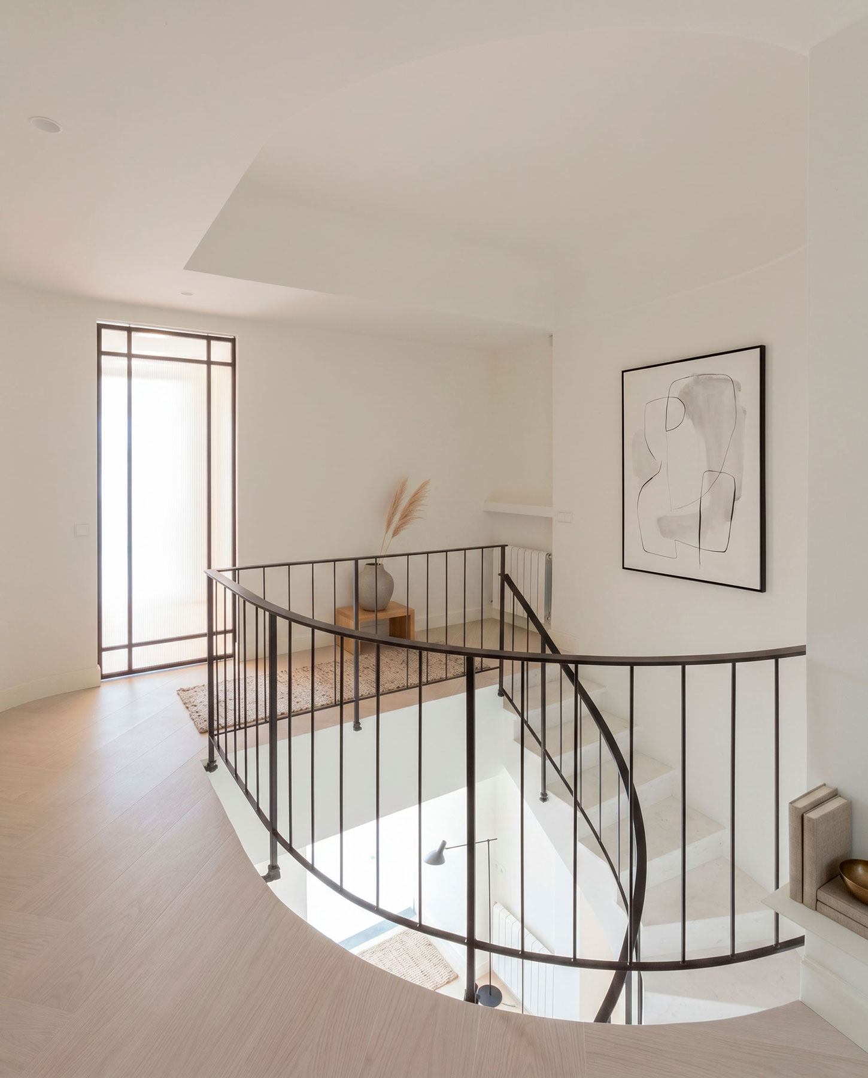
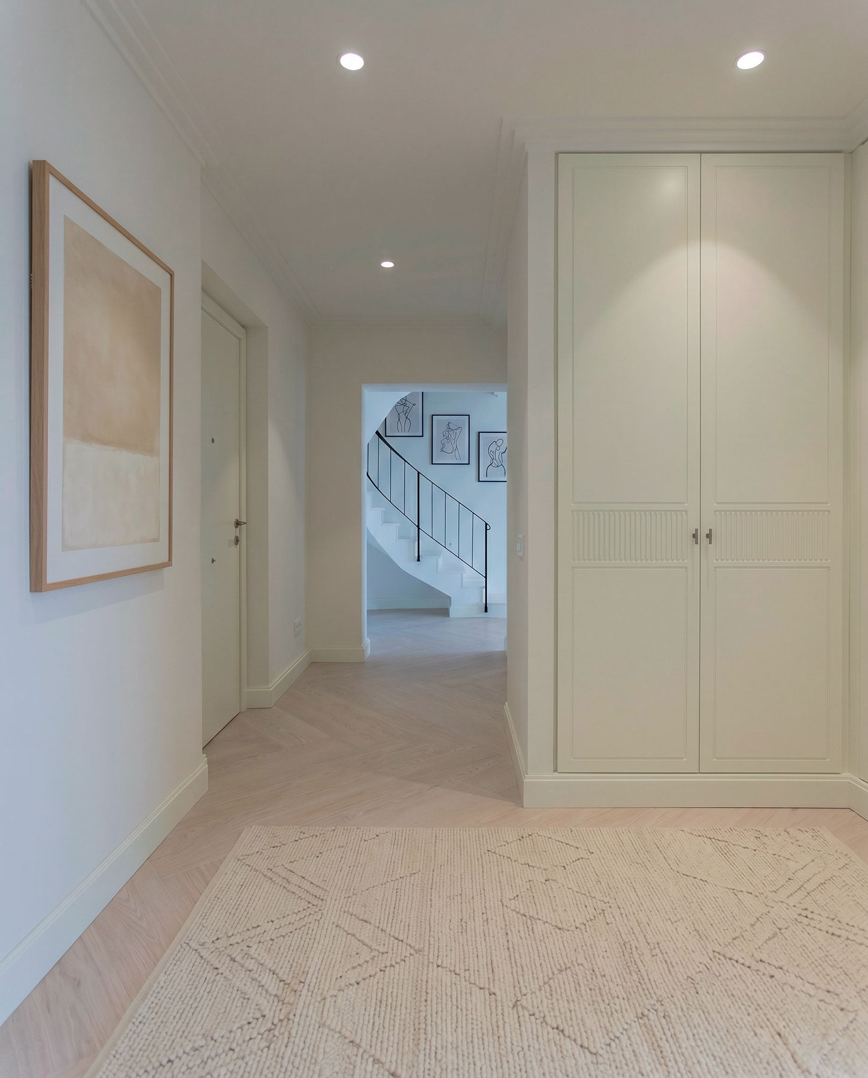
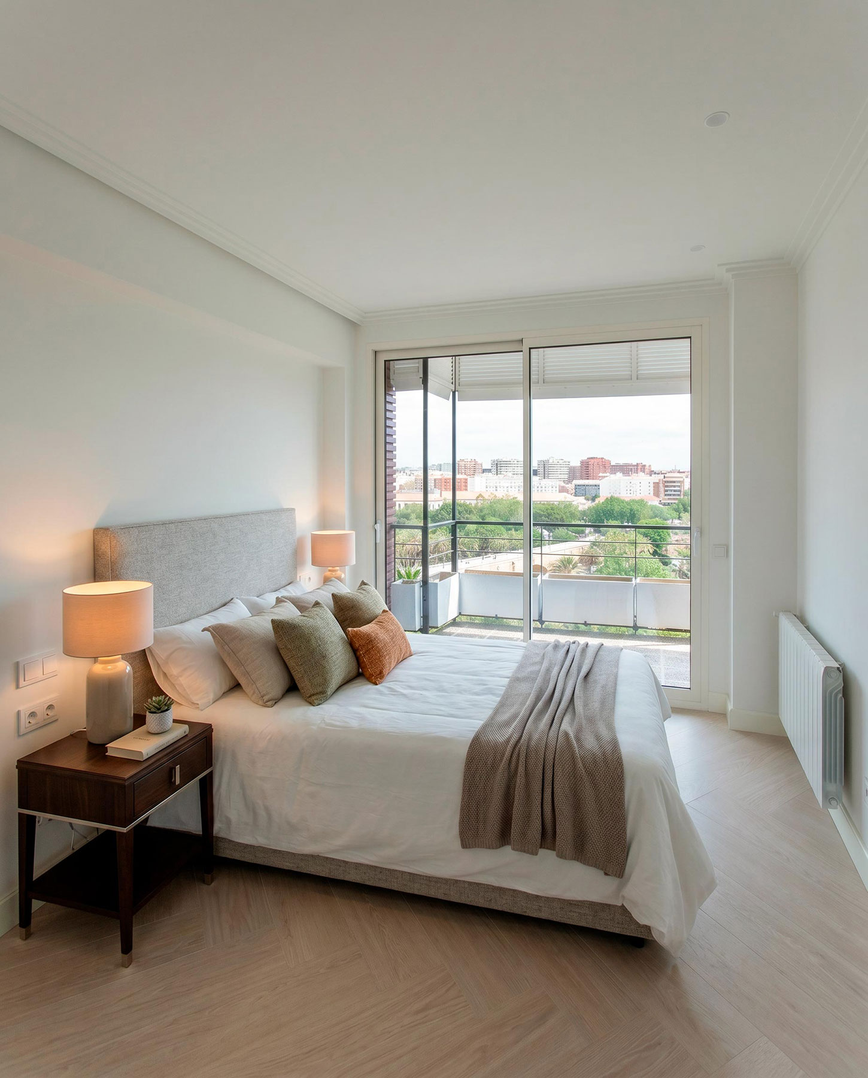
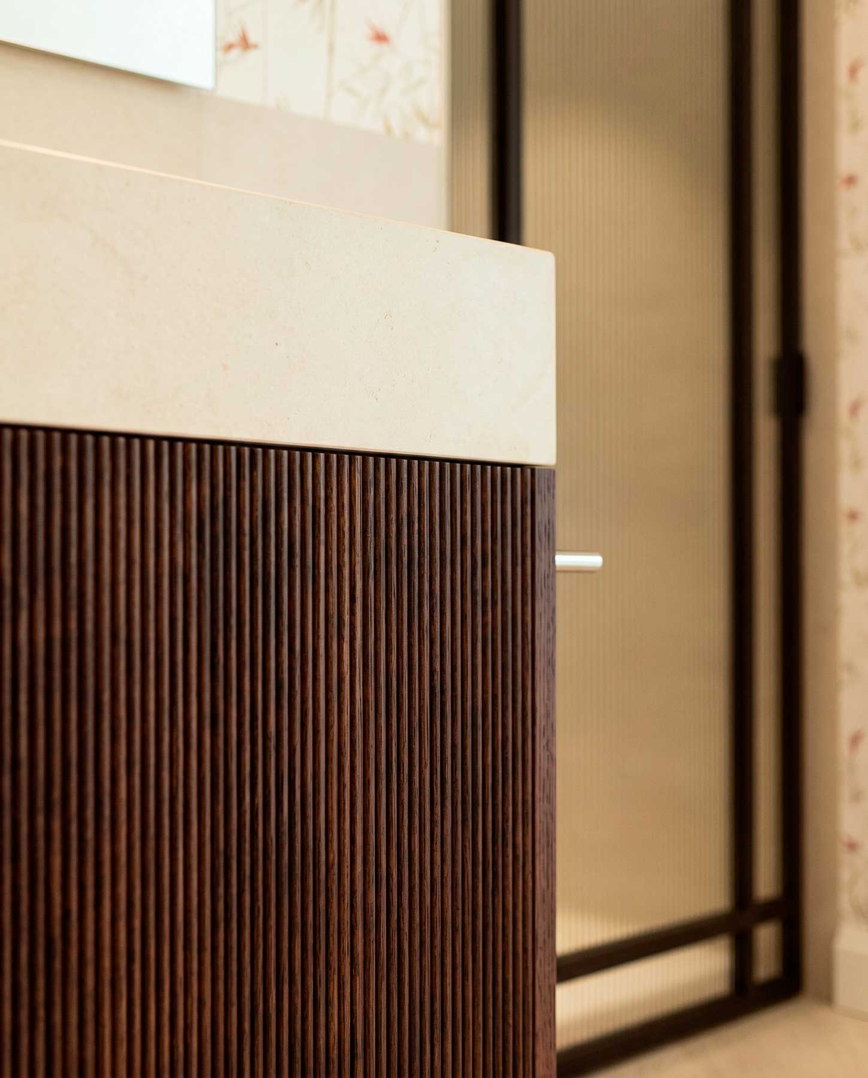
One of the main objectives of the new layout was to open up the floor plan, organise circulation routes and create greater visual continuity between the different rooms. To achieve this, materials, construction solutions and furniture elements were carefully selected to enhance the sense of space while introducing warmth, texture and a timeless quality. Mediterranean light becomes one of the project’s defining features, filtering through the interiors and highlighting the surfaces, volumes and details of the intervention.
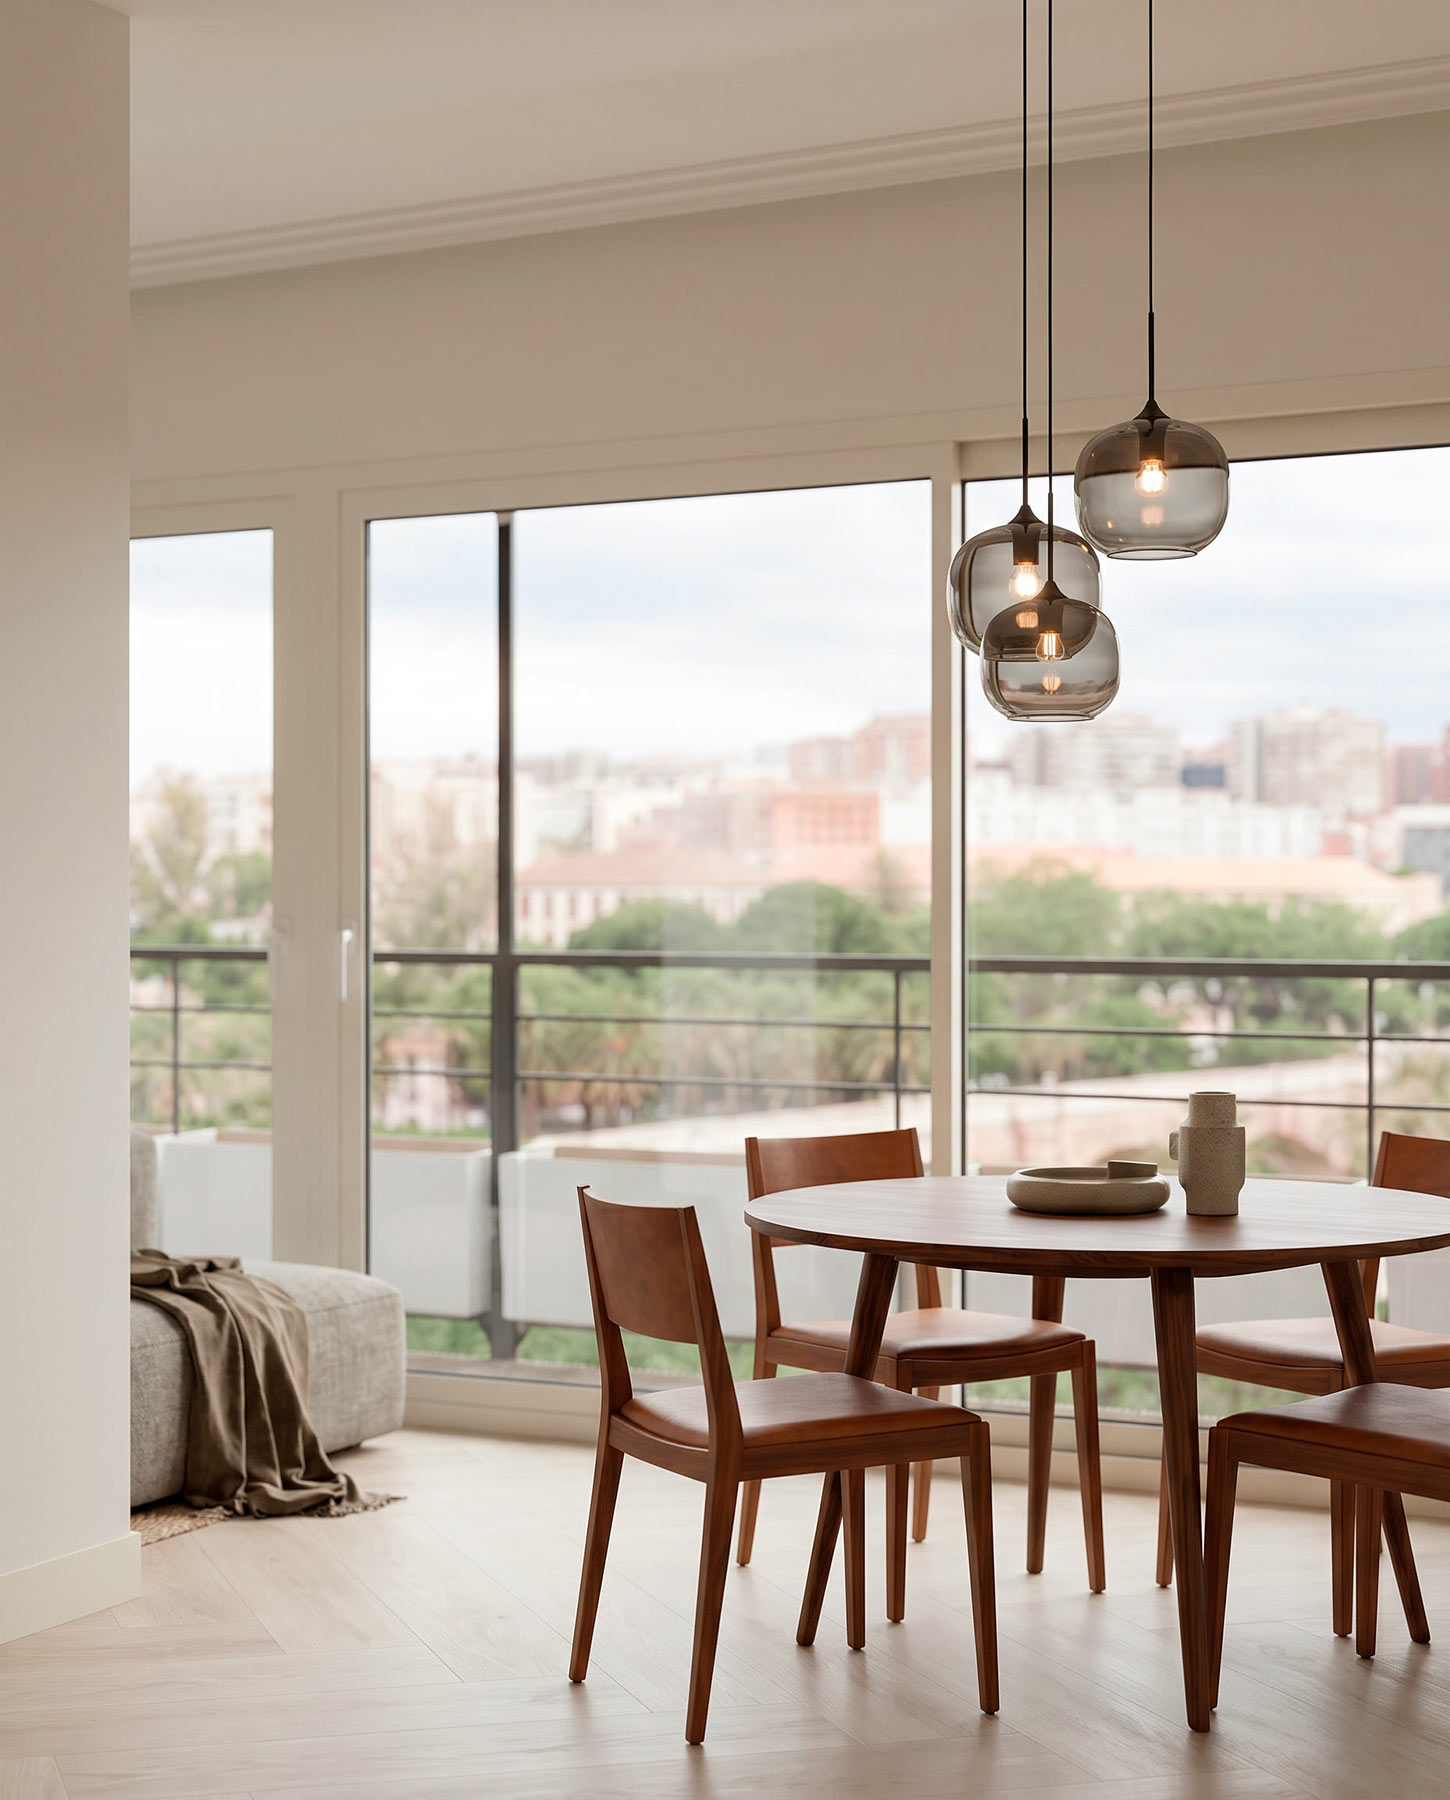
The residence also enjoys a privileged relationship with one of Valencia’s most emblematic landscapes: the former Turia River bed. This extensive green corridor, which runs through and shapes the city, provides a constant backdrop and point of reference, bringing depth, vegetation and a sense of openness to the domestic experience.
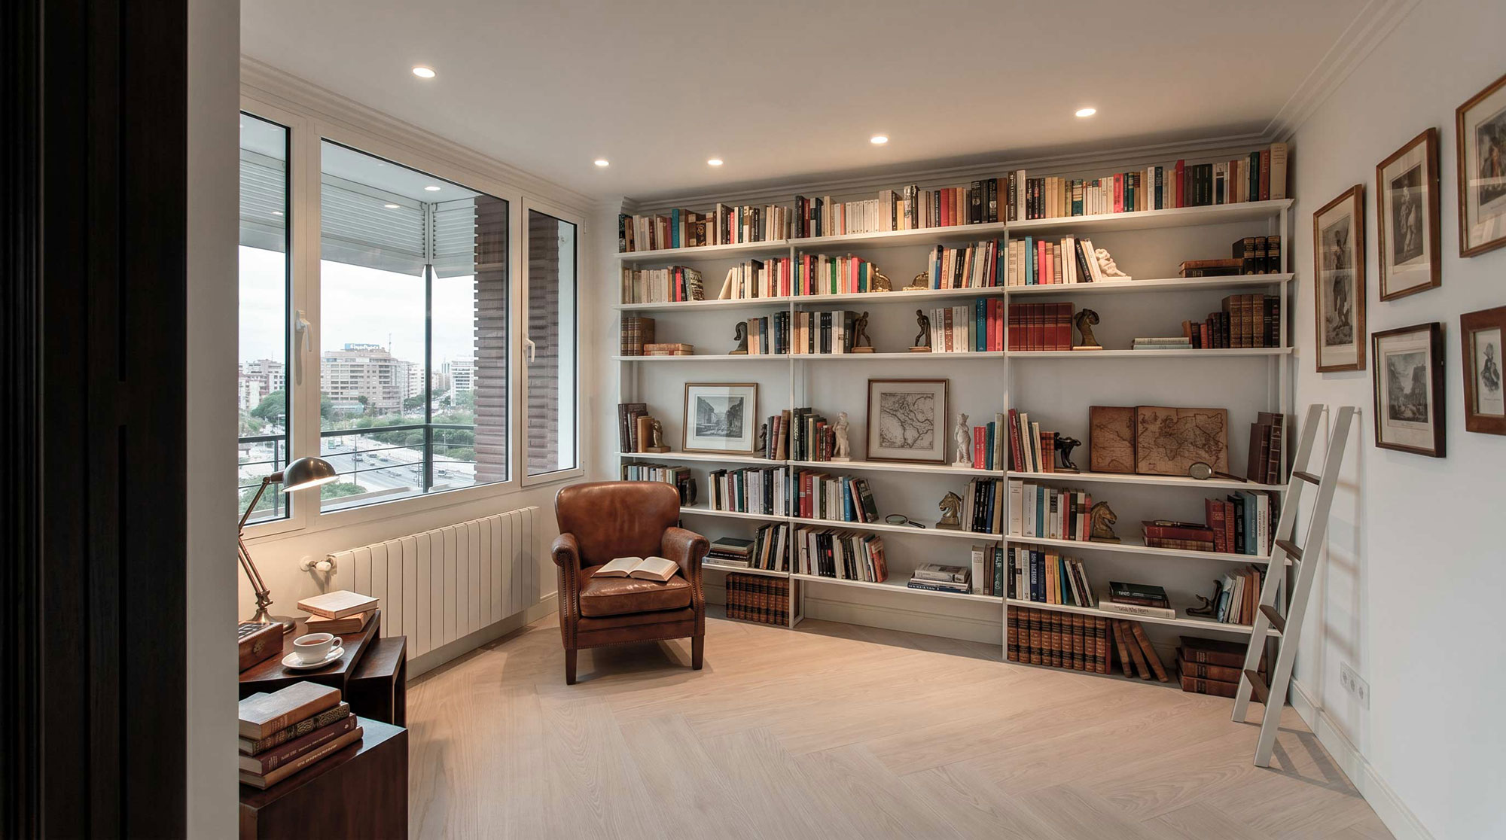
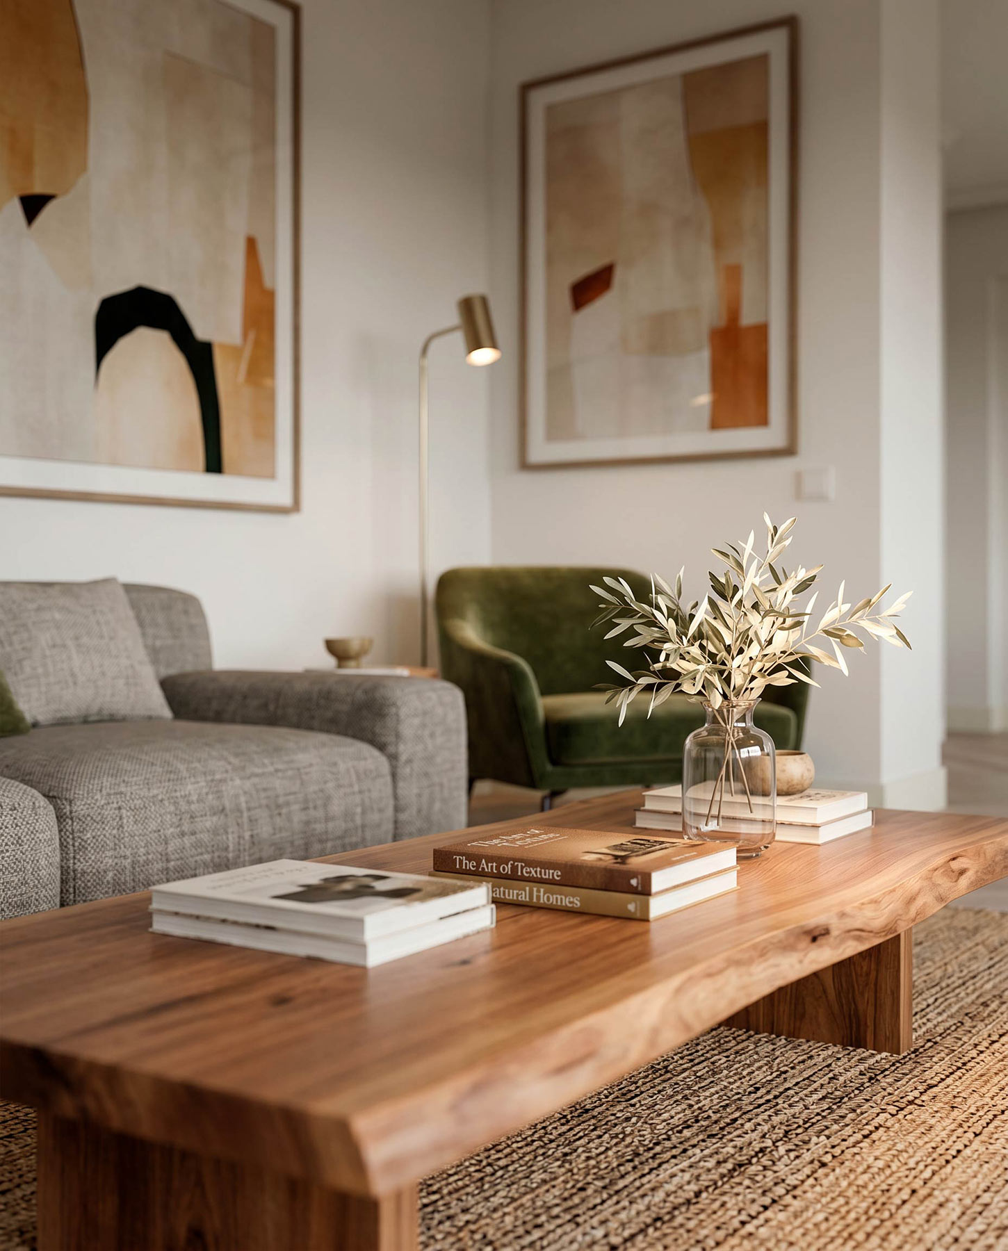
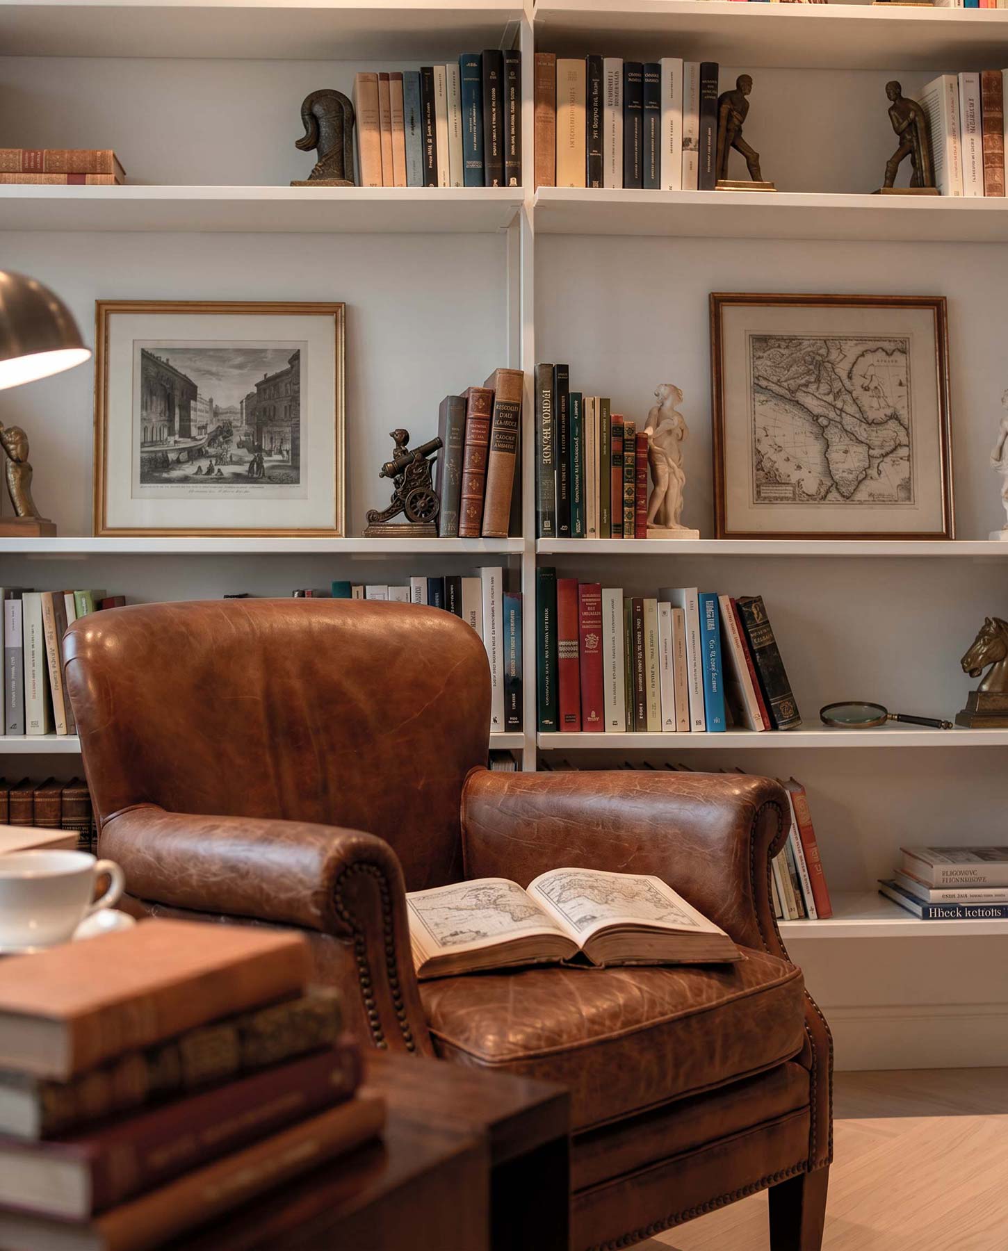
The lower floor accommodates the home’s main social areas. The living room, dining room and study are arranged as interconnected spaces designed for gathering, reading, working and everyday living.
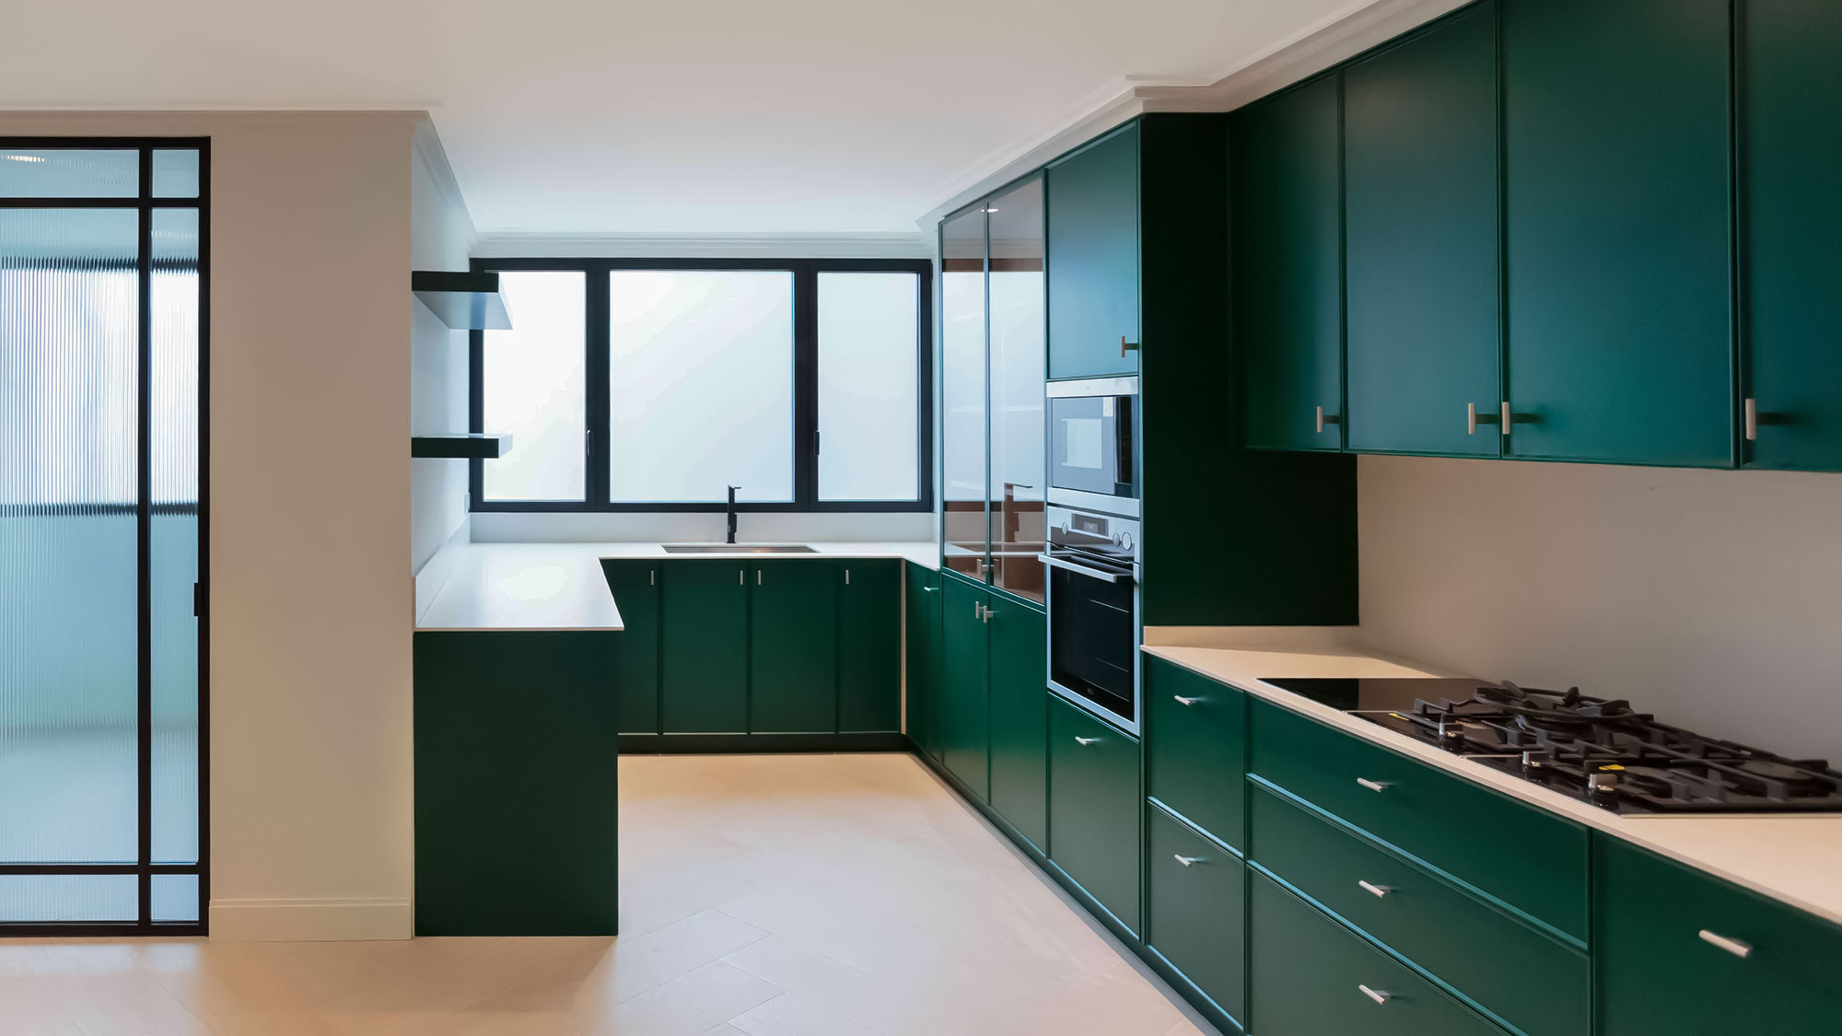
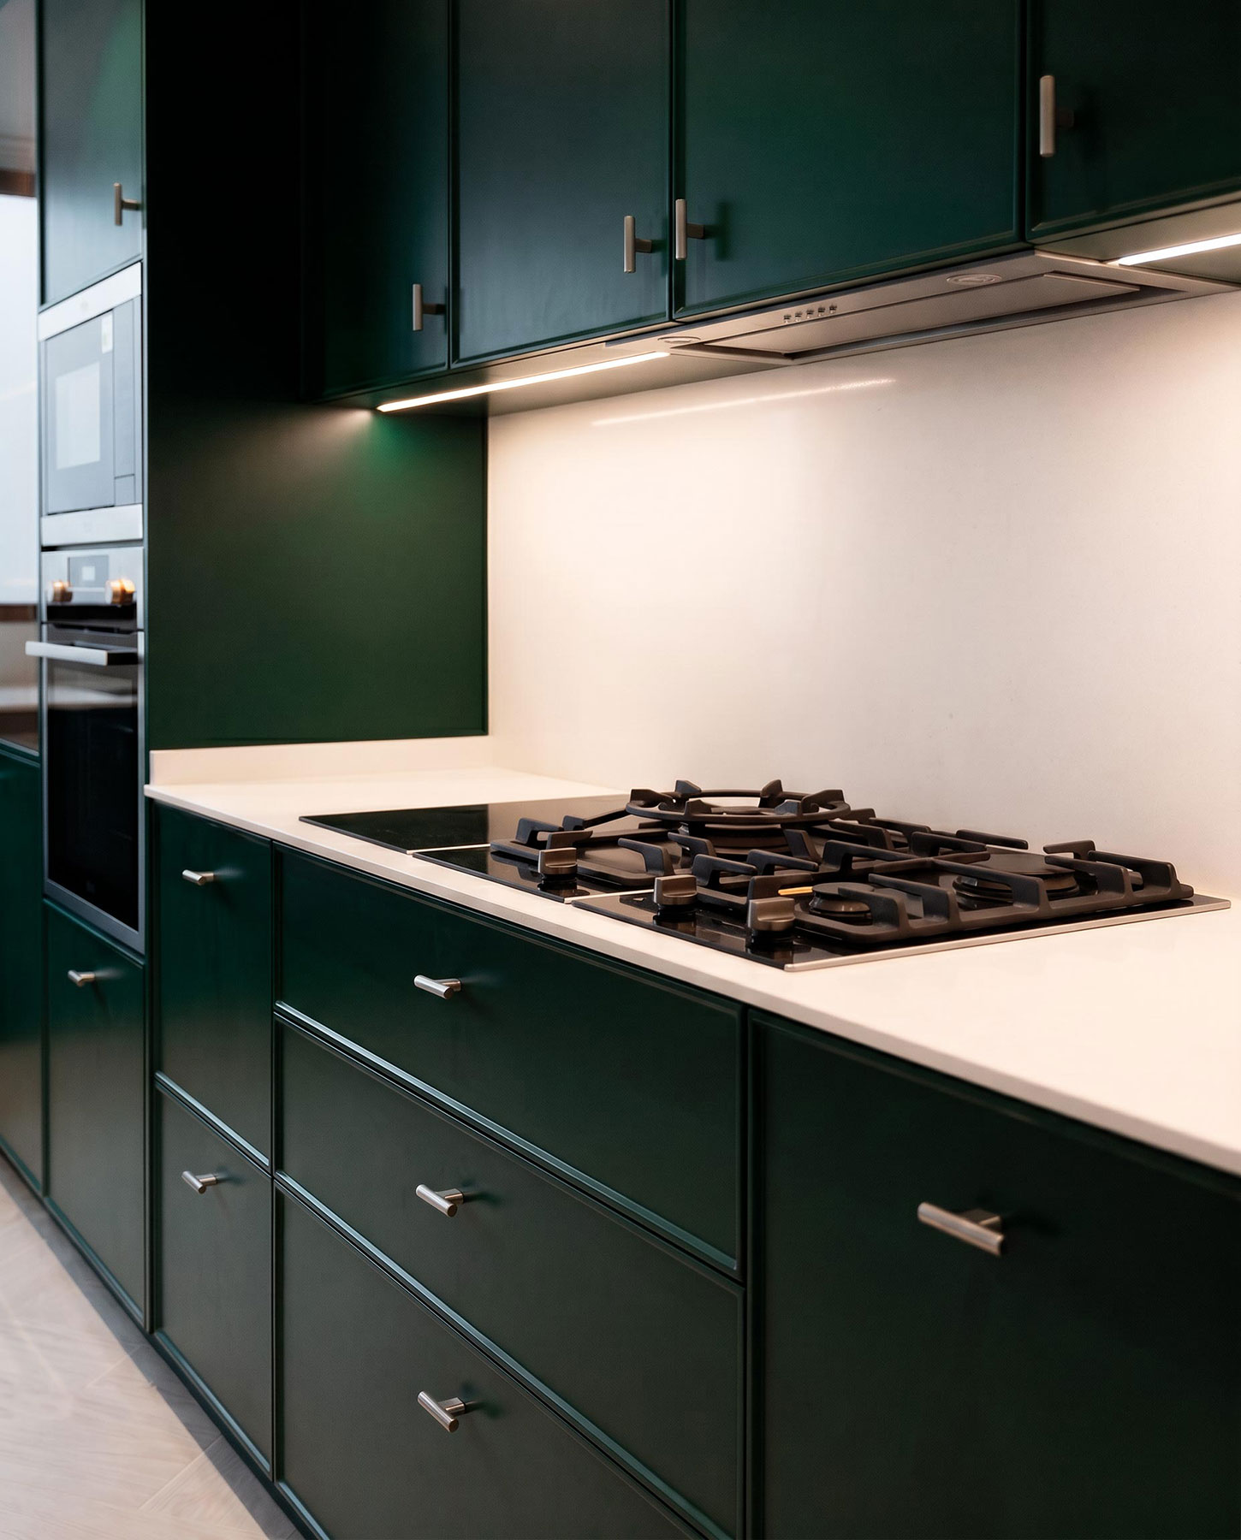
The kitchen takes on a distinctive presence within the overall design through its elegant British green finish. This colour choice adds depth, refinement and a renewed sense of classic character, balancing functionality with identity. The integrated dining area allows the kitchen to be understood not merely as a service space, but as a comfortable, everyday setting designed to be lived in.
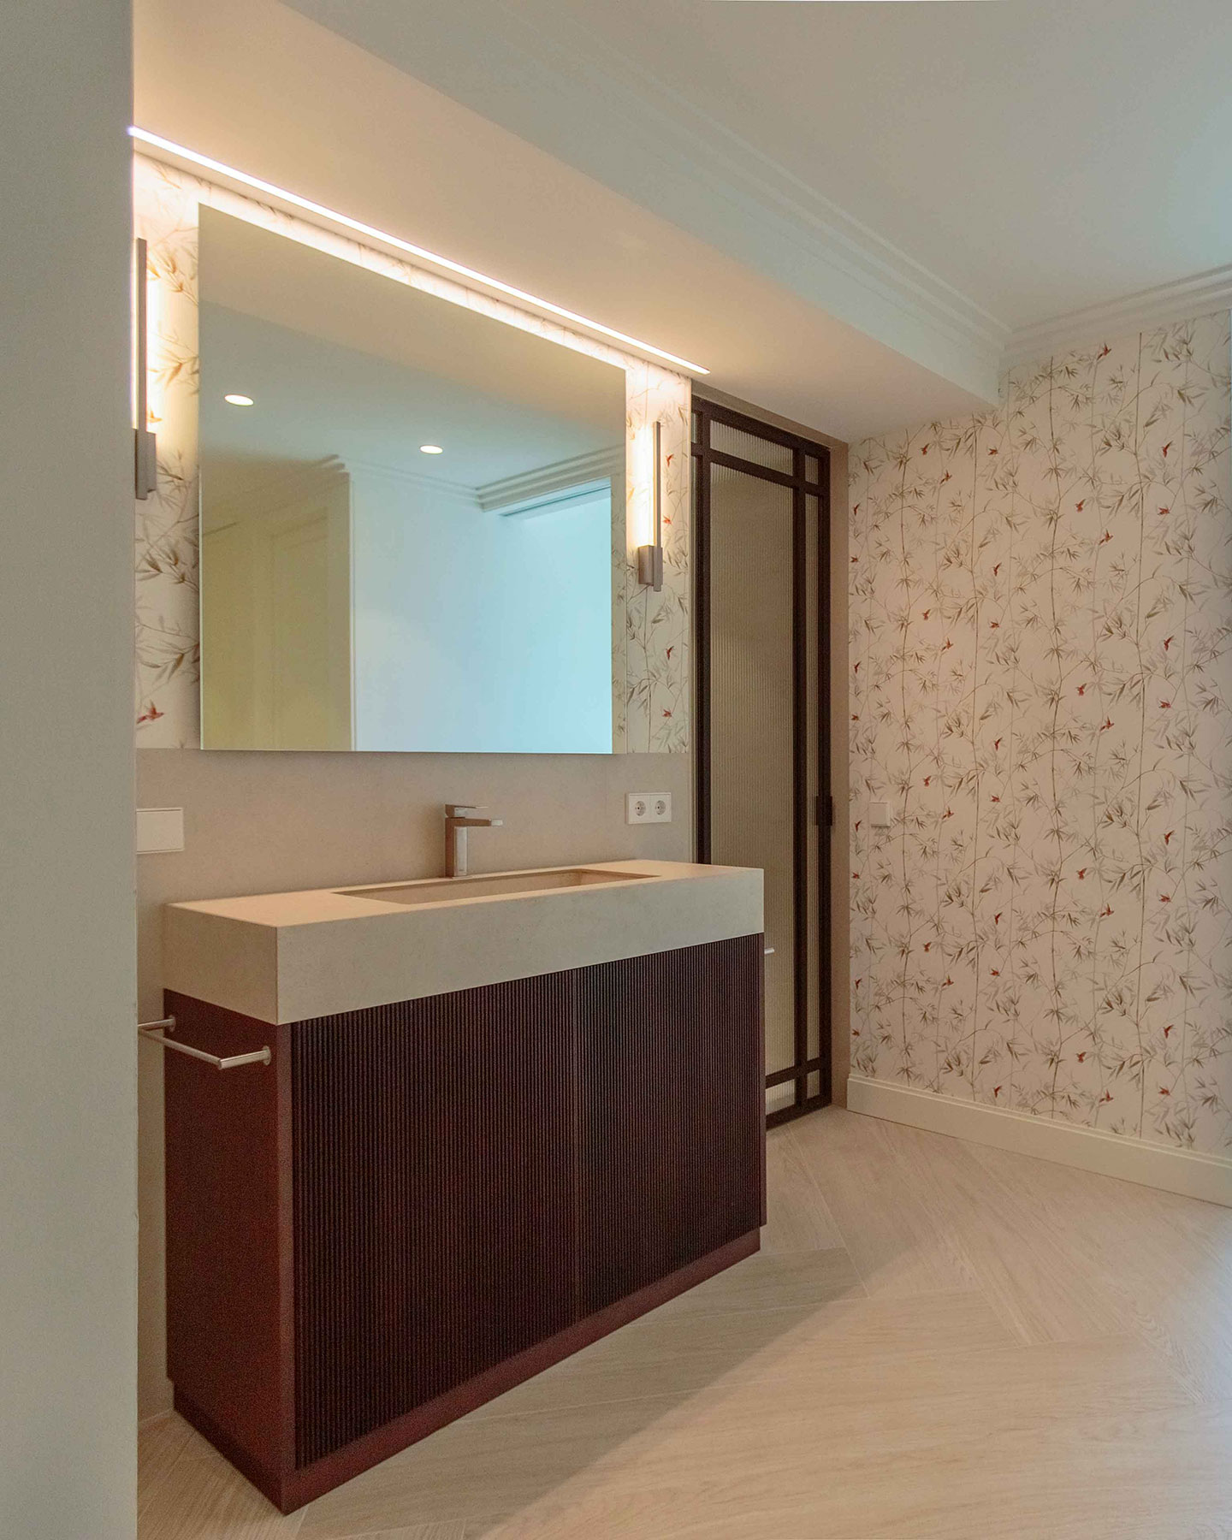
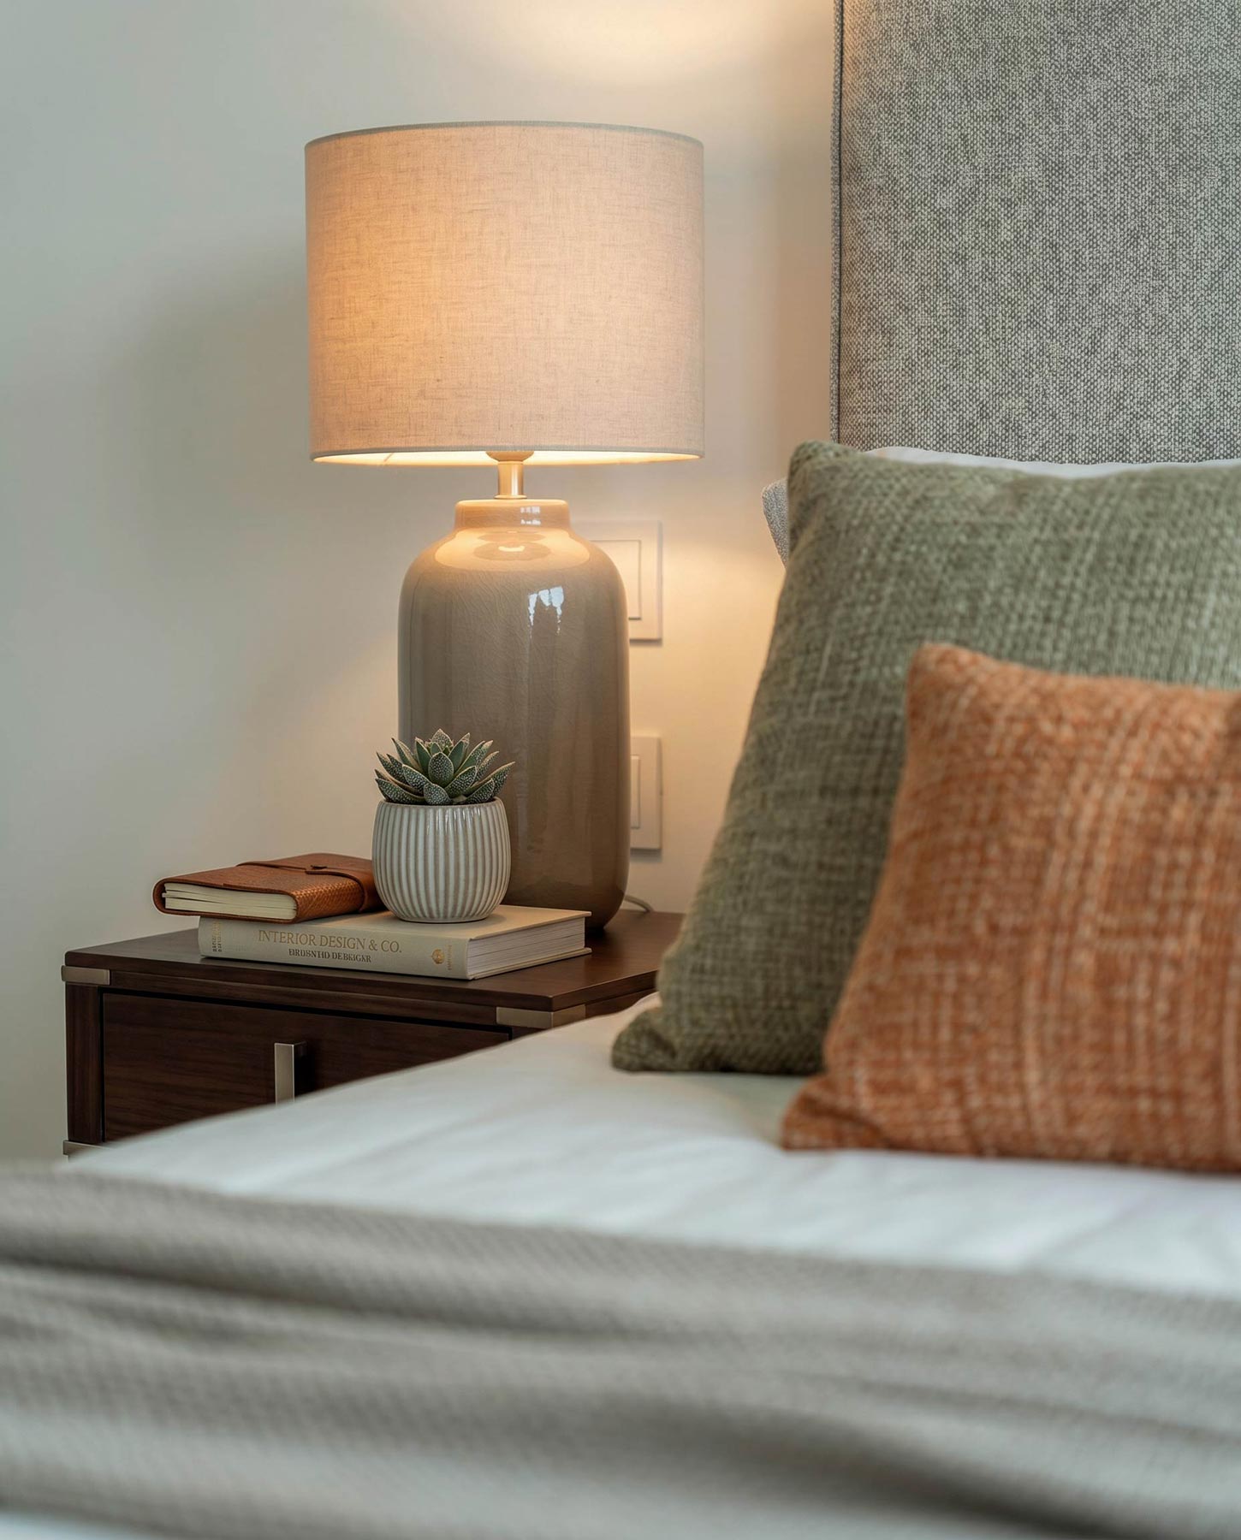
The upper floor accommodates the home’s more private areas, comprising four bedrooms and two bathrooms. One of the most significant interventions involved transforming the former landing into an area connected to the principal suite, incorporating a bathroom and dressing room. This decision optimises the available floor area while enhancing the functionality and spatial quality of the main bedroom.
GALLERY