
Residential
GV59 Project

GV59
RESIDENTIAL
INTERIOR DESIGNER: INMA LIFANTE
YEAR: 2026
LOCATION
Barrio L’Eixample
Valencia
The project is guided by a clear premise: to give a new lease of life to a residence in Valencia’s Ensanche district, completely updating its layout and materiality while preserving the qualities of this residential typology that remain relevant today. The generous ceiling heights, abundant natural light and spaciousness of certain rooms provide the starting point for a renovation that seeks to reconcile the existing architecture with a contemporary way of living.
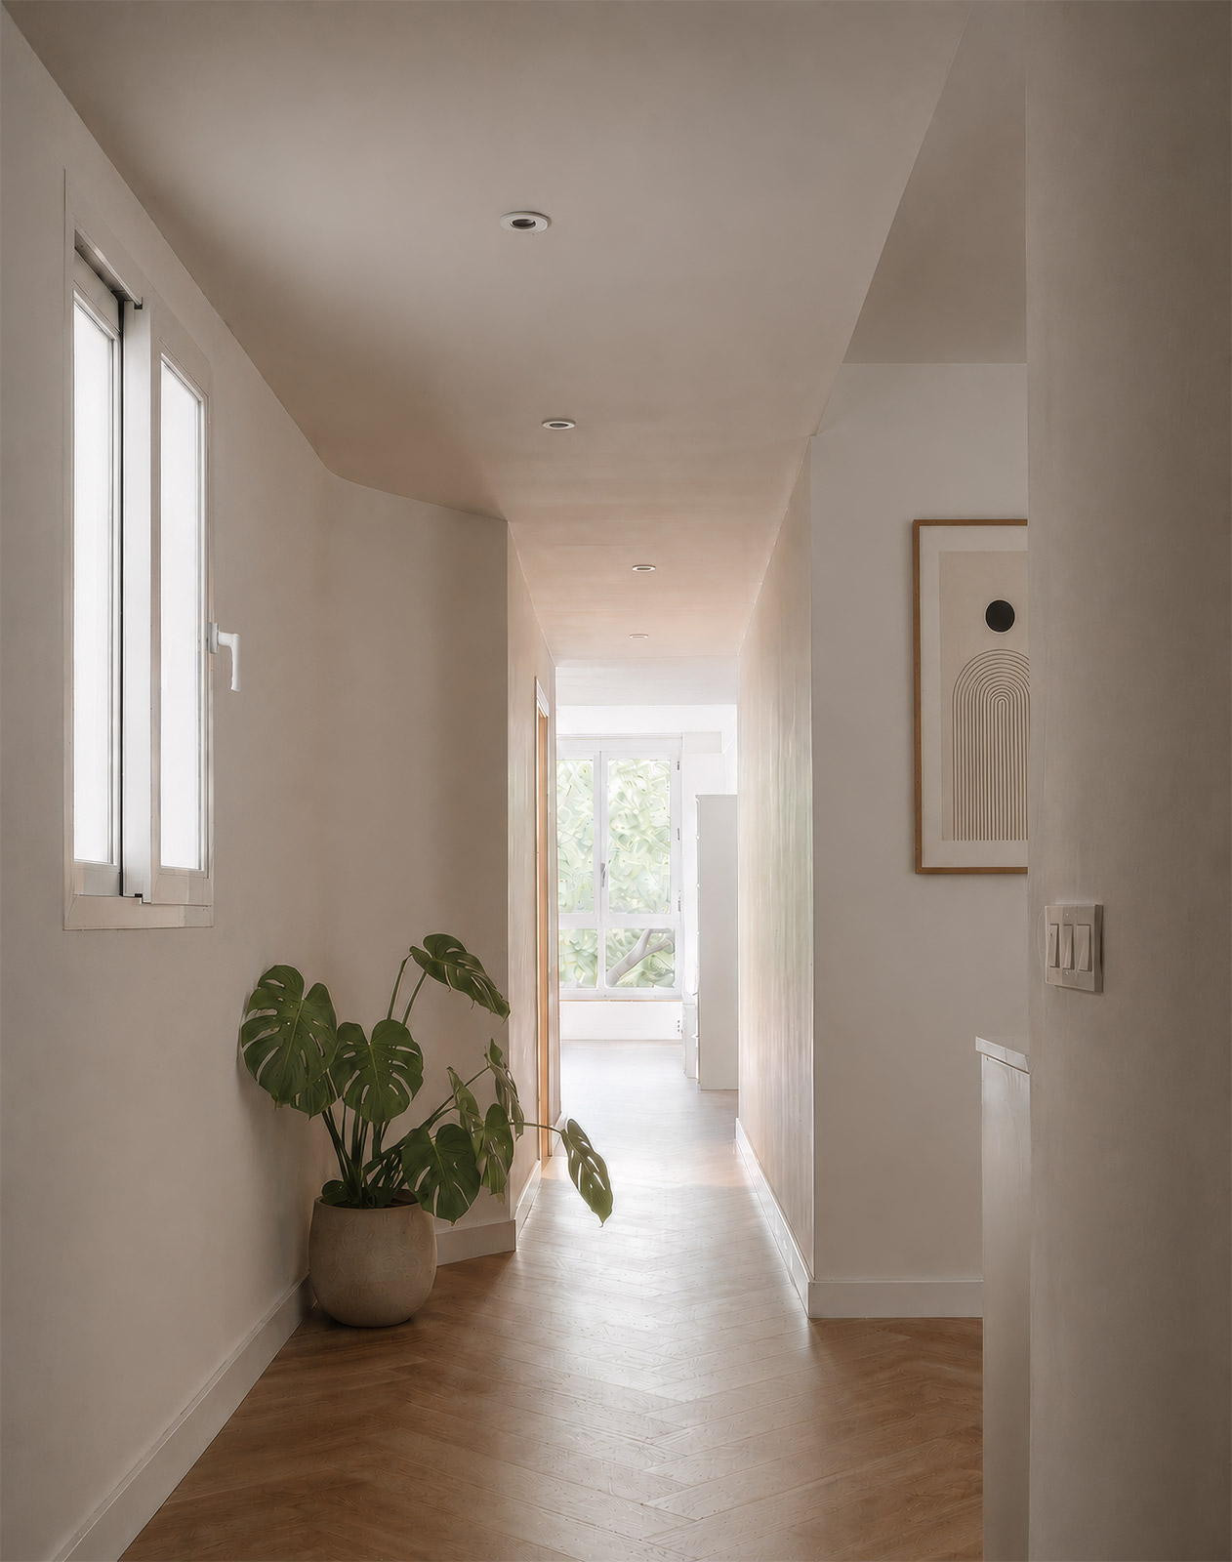
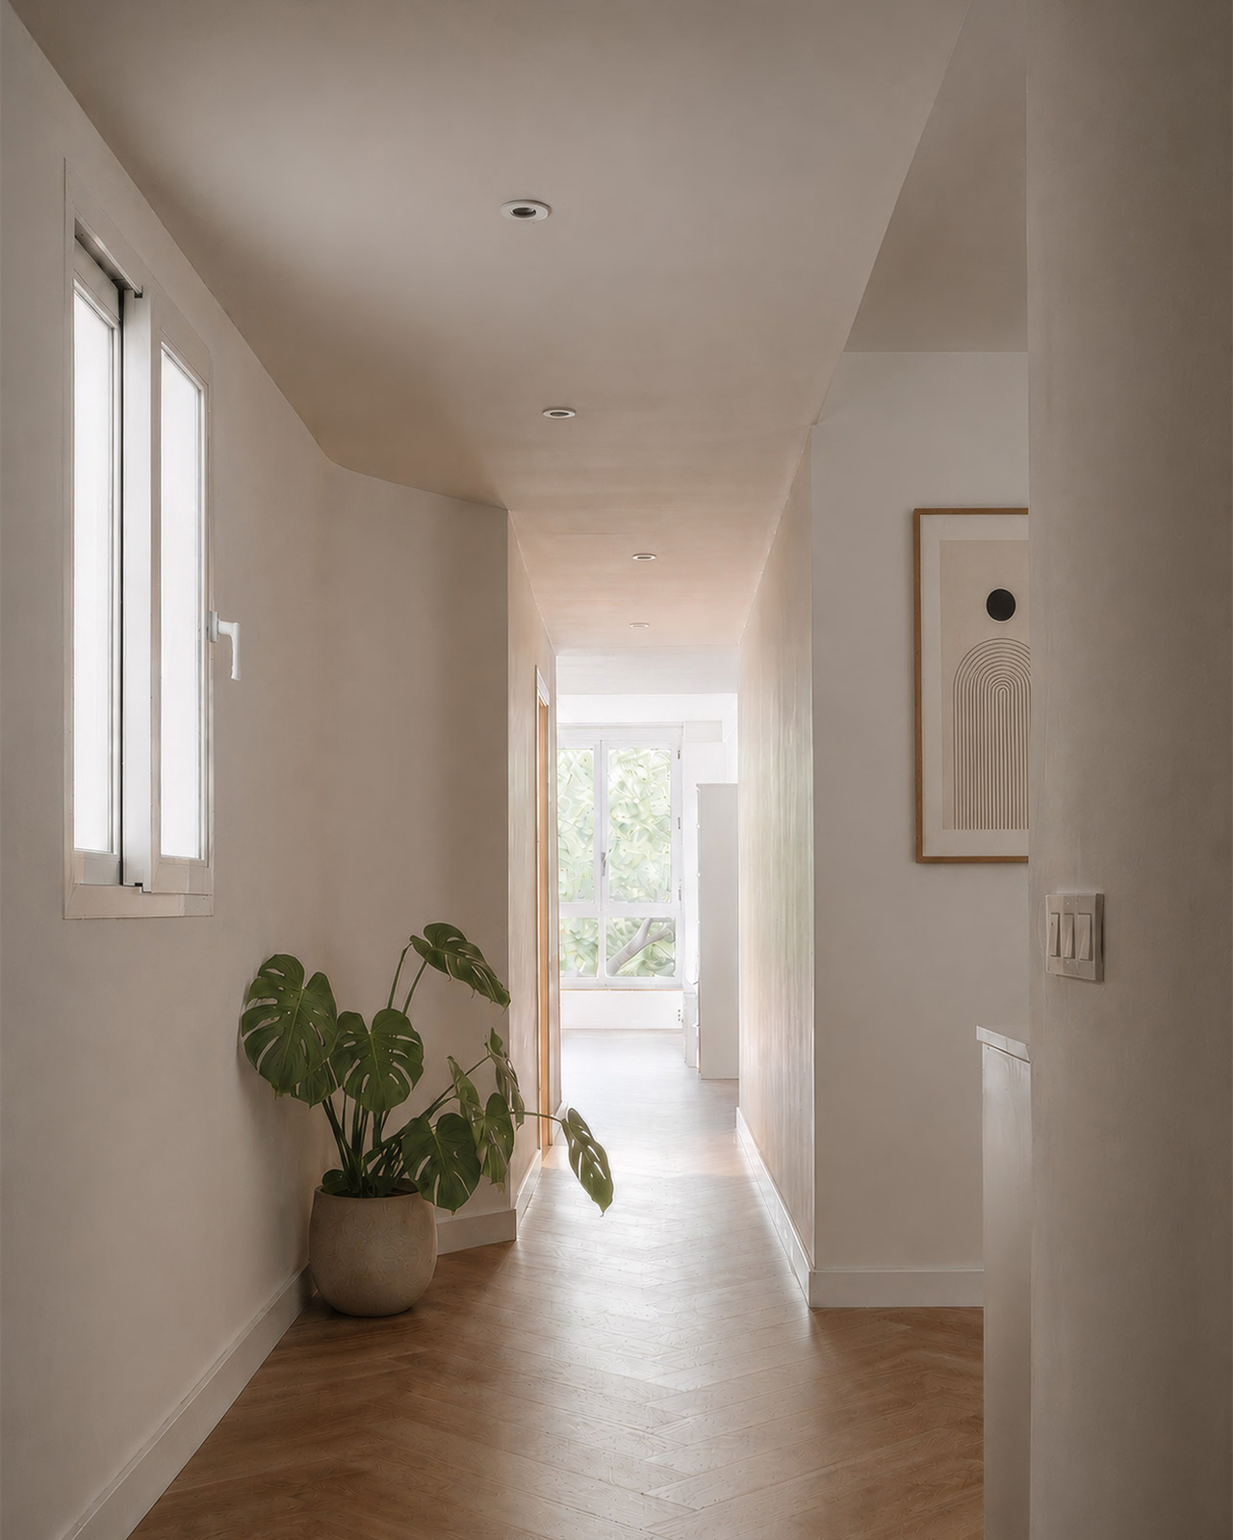
The project reorganises the residence around a more fluid and functional interpretation of space. The living areas are conceived as a sequence of interconnected settings, bringing together the living room, dining room and study within a shared atmosphere that is bright and serene. In contrast to the previous, overly compartmentalised layout, the new design introduces longer sightlines, greater visual continuity and improved circulation of natural light throughout the home, while maintaining a clear hierarchy between the different functions.
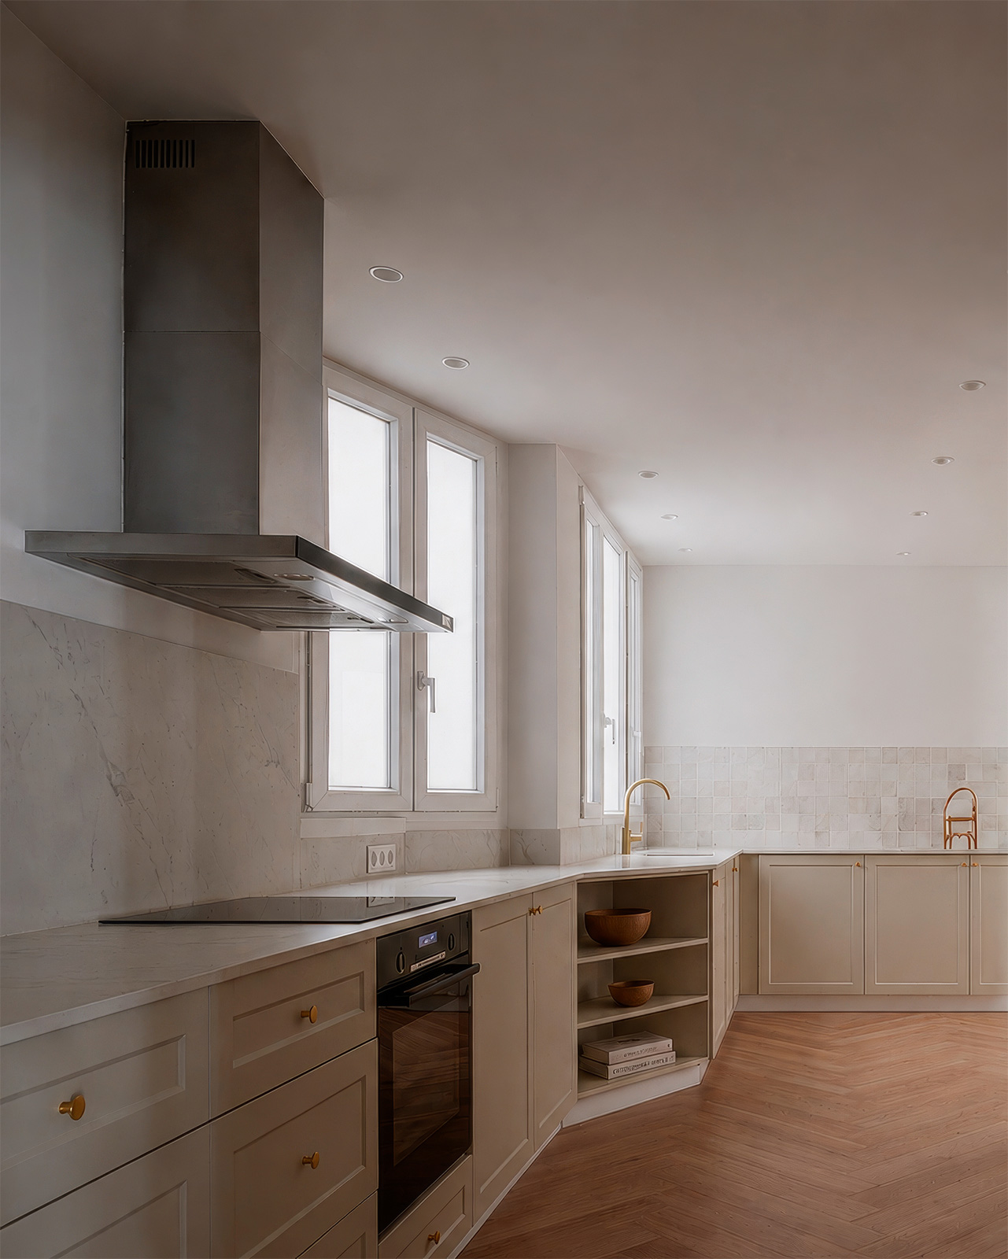
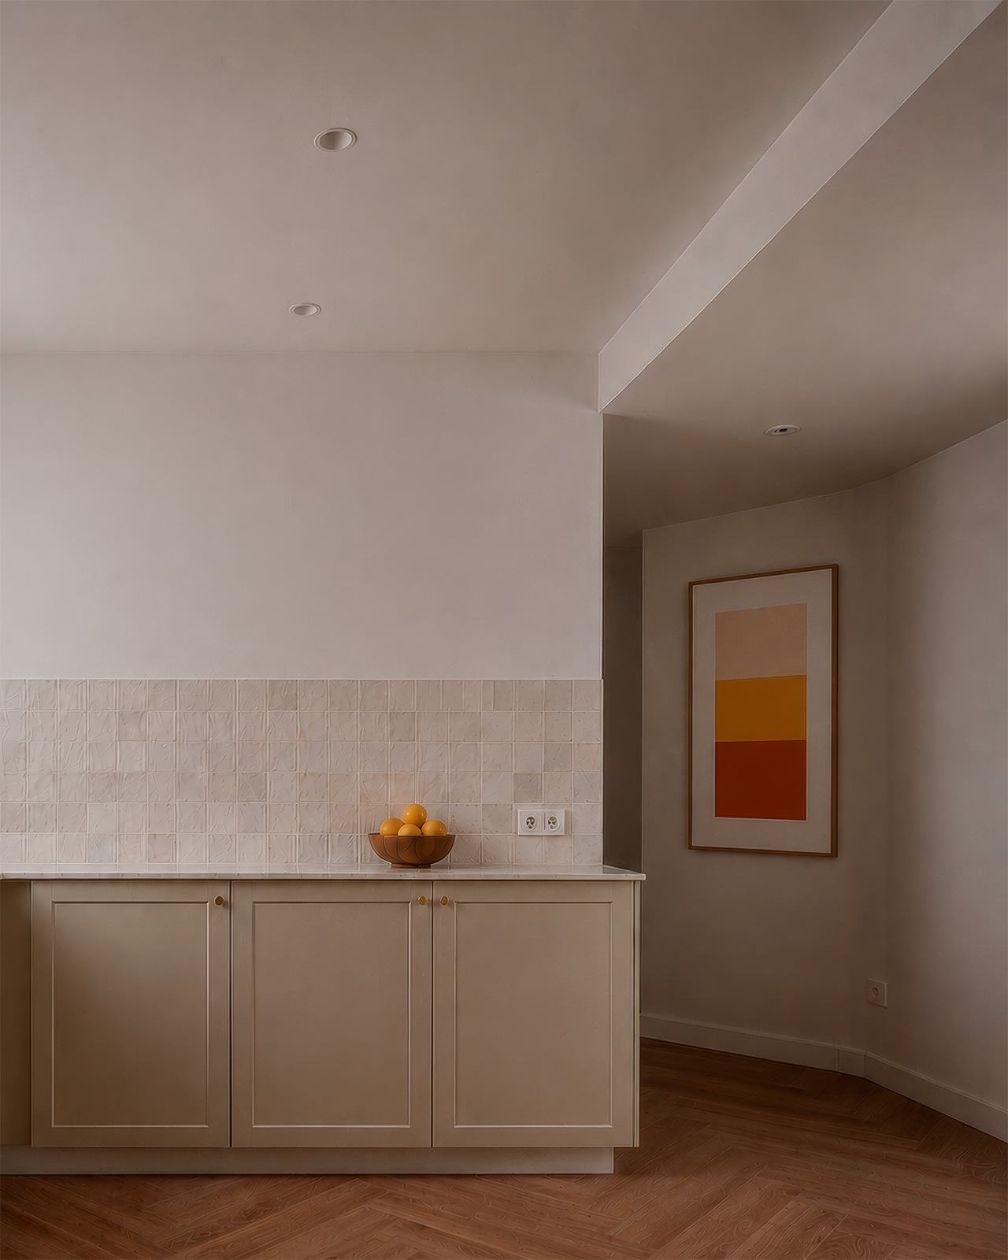
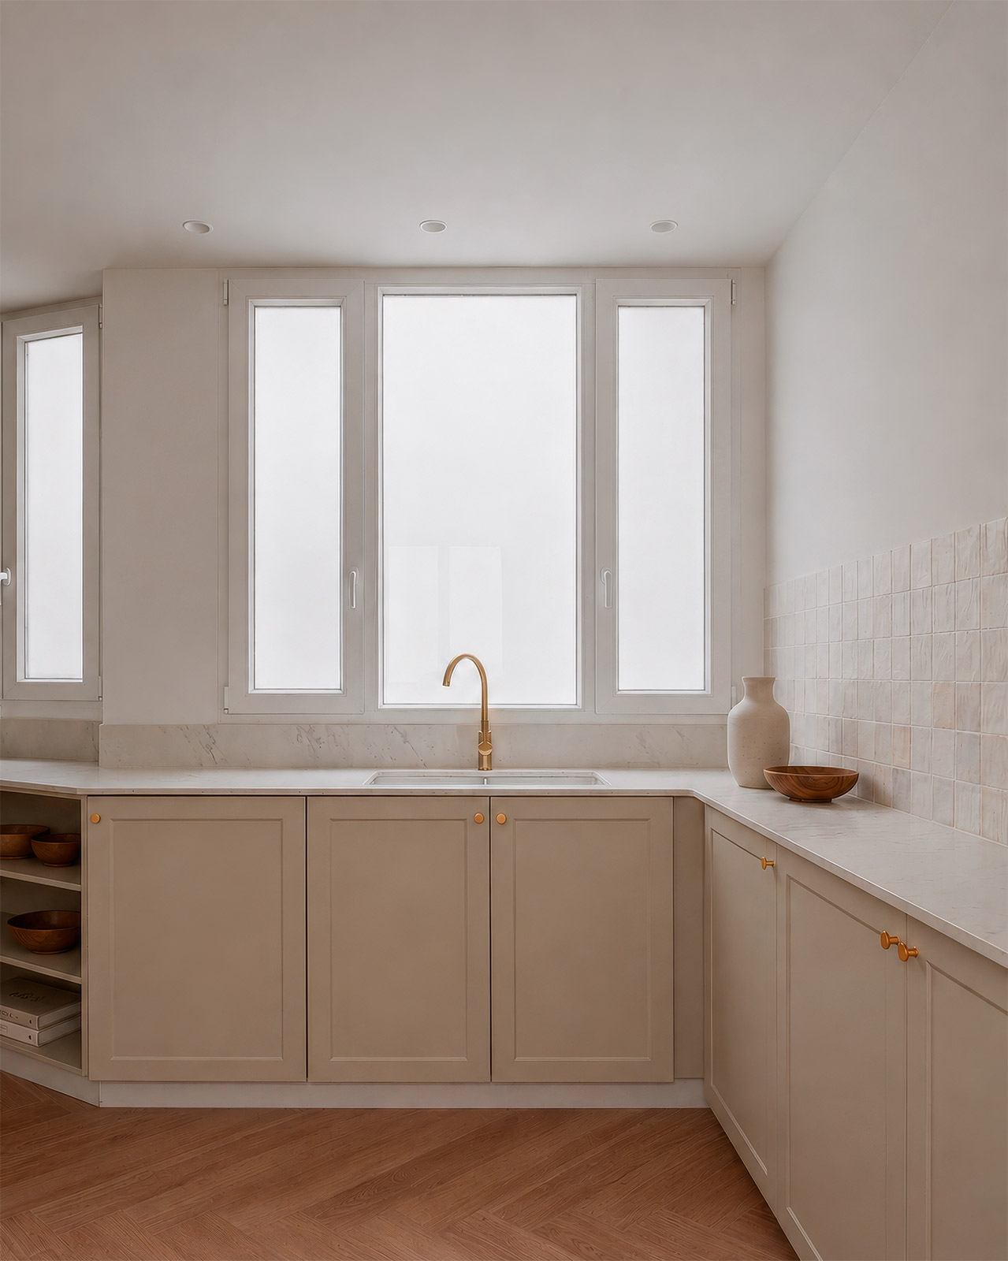
In this new layout, the kitchen takes centre stage. Rather than being treated as a separate, enclosed room, it becomes a partially open space that forms part of the home’s everyday life. Its strategic position also allows it to act as a connecting element between the living areas and the more private bedroom zone. The kitchen thus becomes a transitional space: open when daily activities call for it, yet sufficiently defined to retain its own identity.
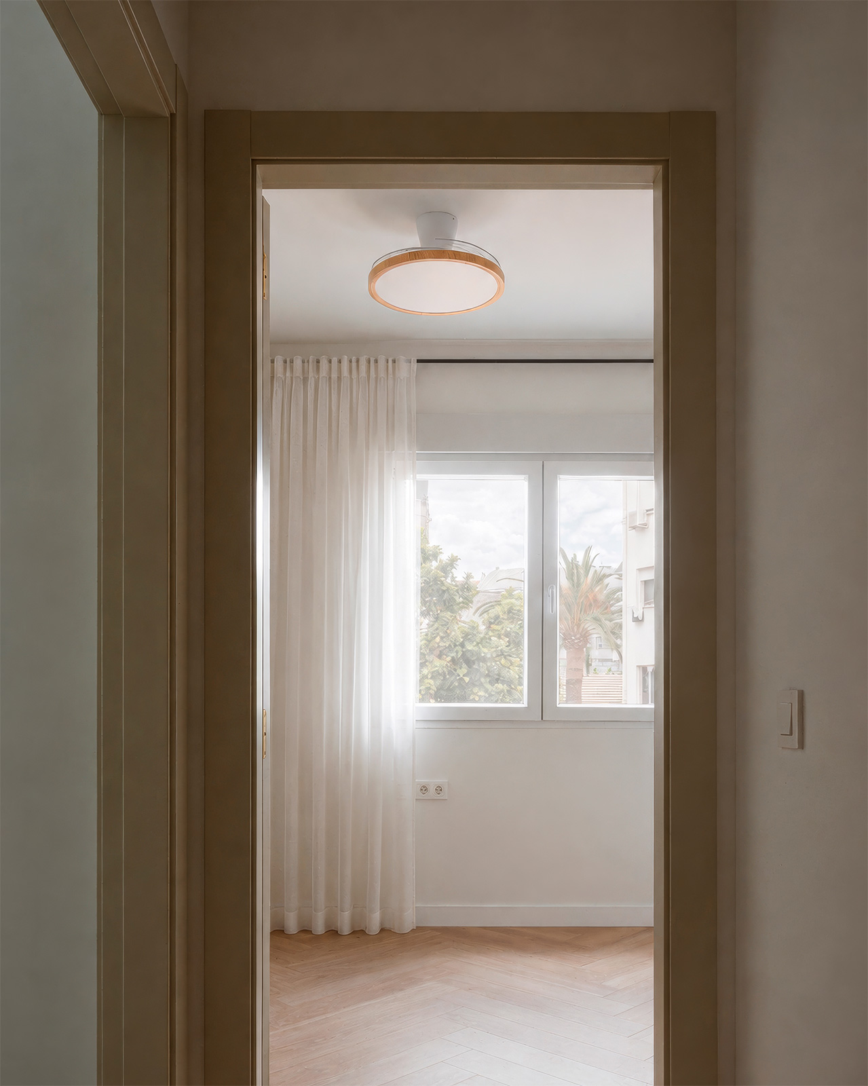
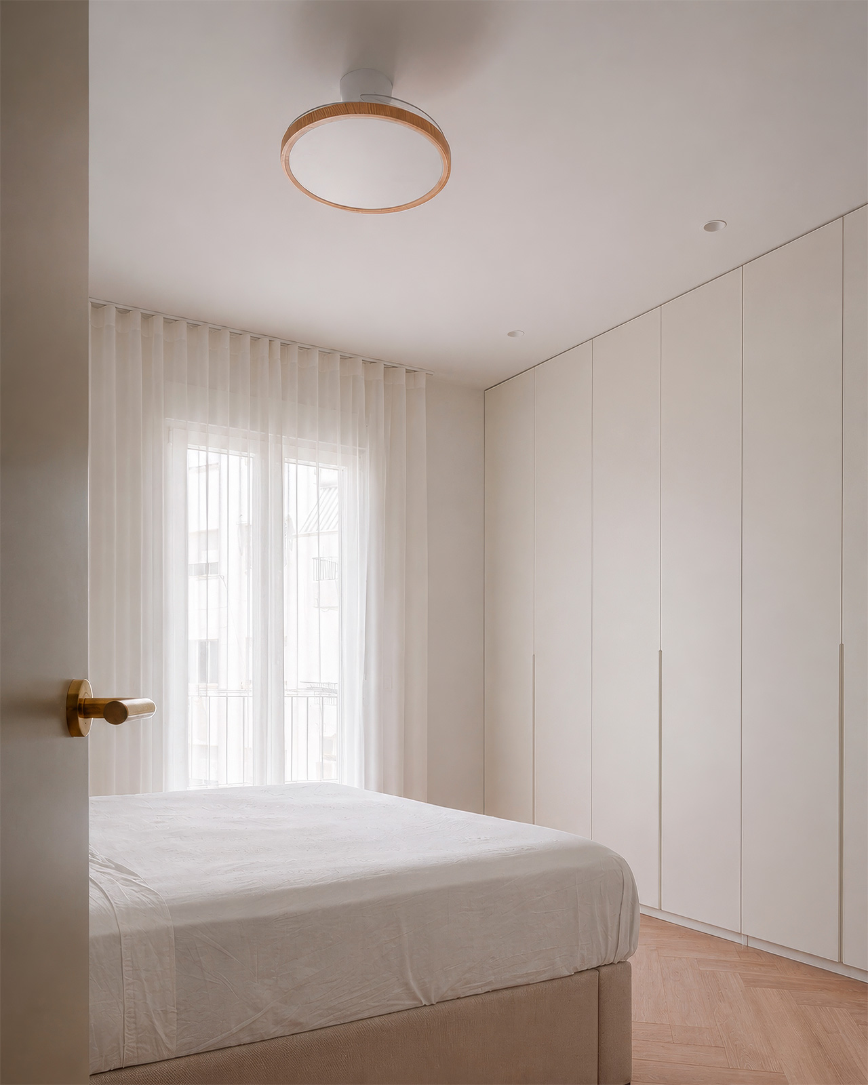
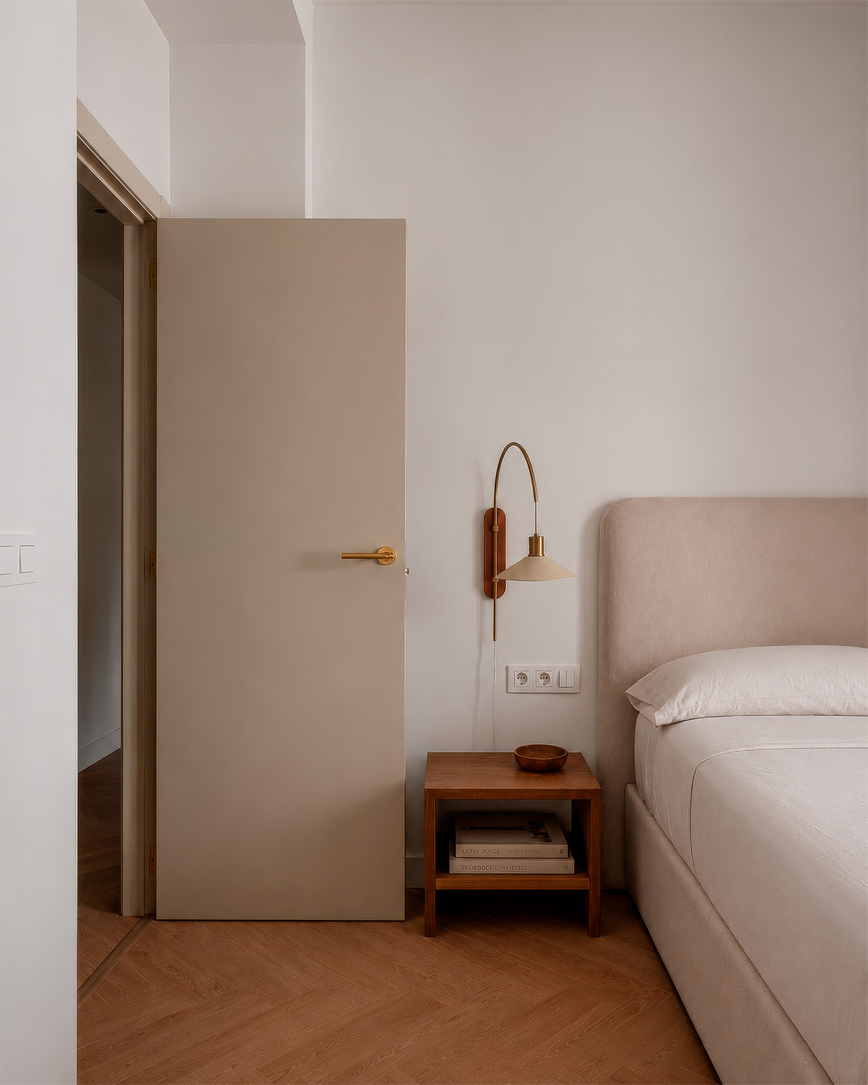
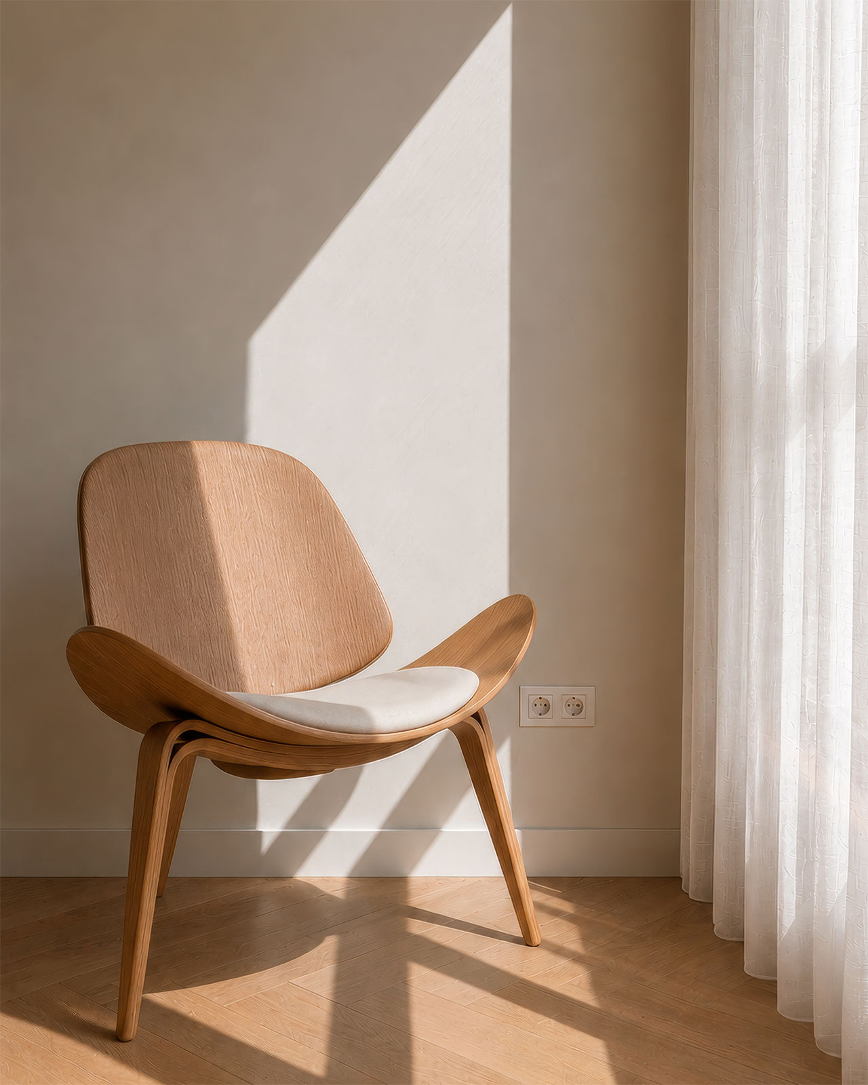
The material palette reinforces this sense of continuity and balance. Warm tones, soft whites and natural finishes allow light to become one of the project’s defining materials. Herringbone timber flooring runs throughout the main rooms, creating a continuous backdrop for the different furniture pieces. Its texture and tone introduce warmth and complement the bespoke natural wood elements found throughout the home, from the furniture to the smaller architectural details.
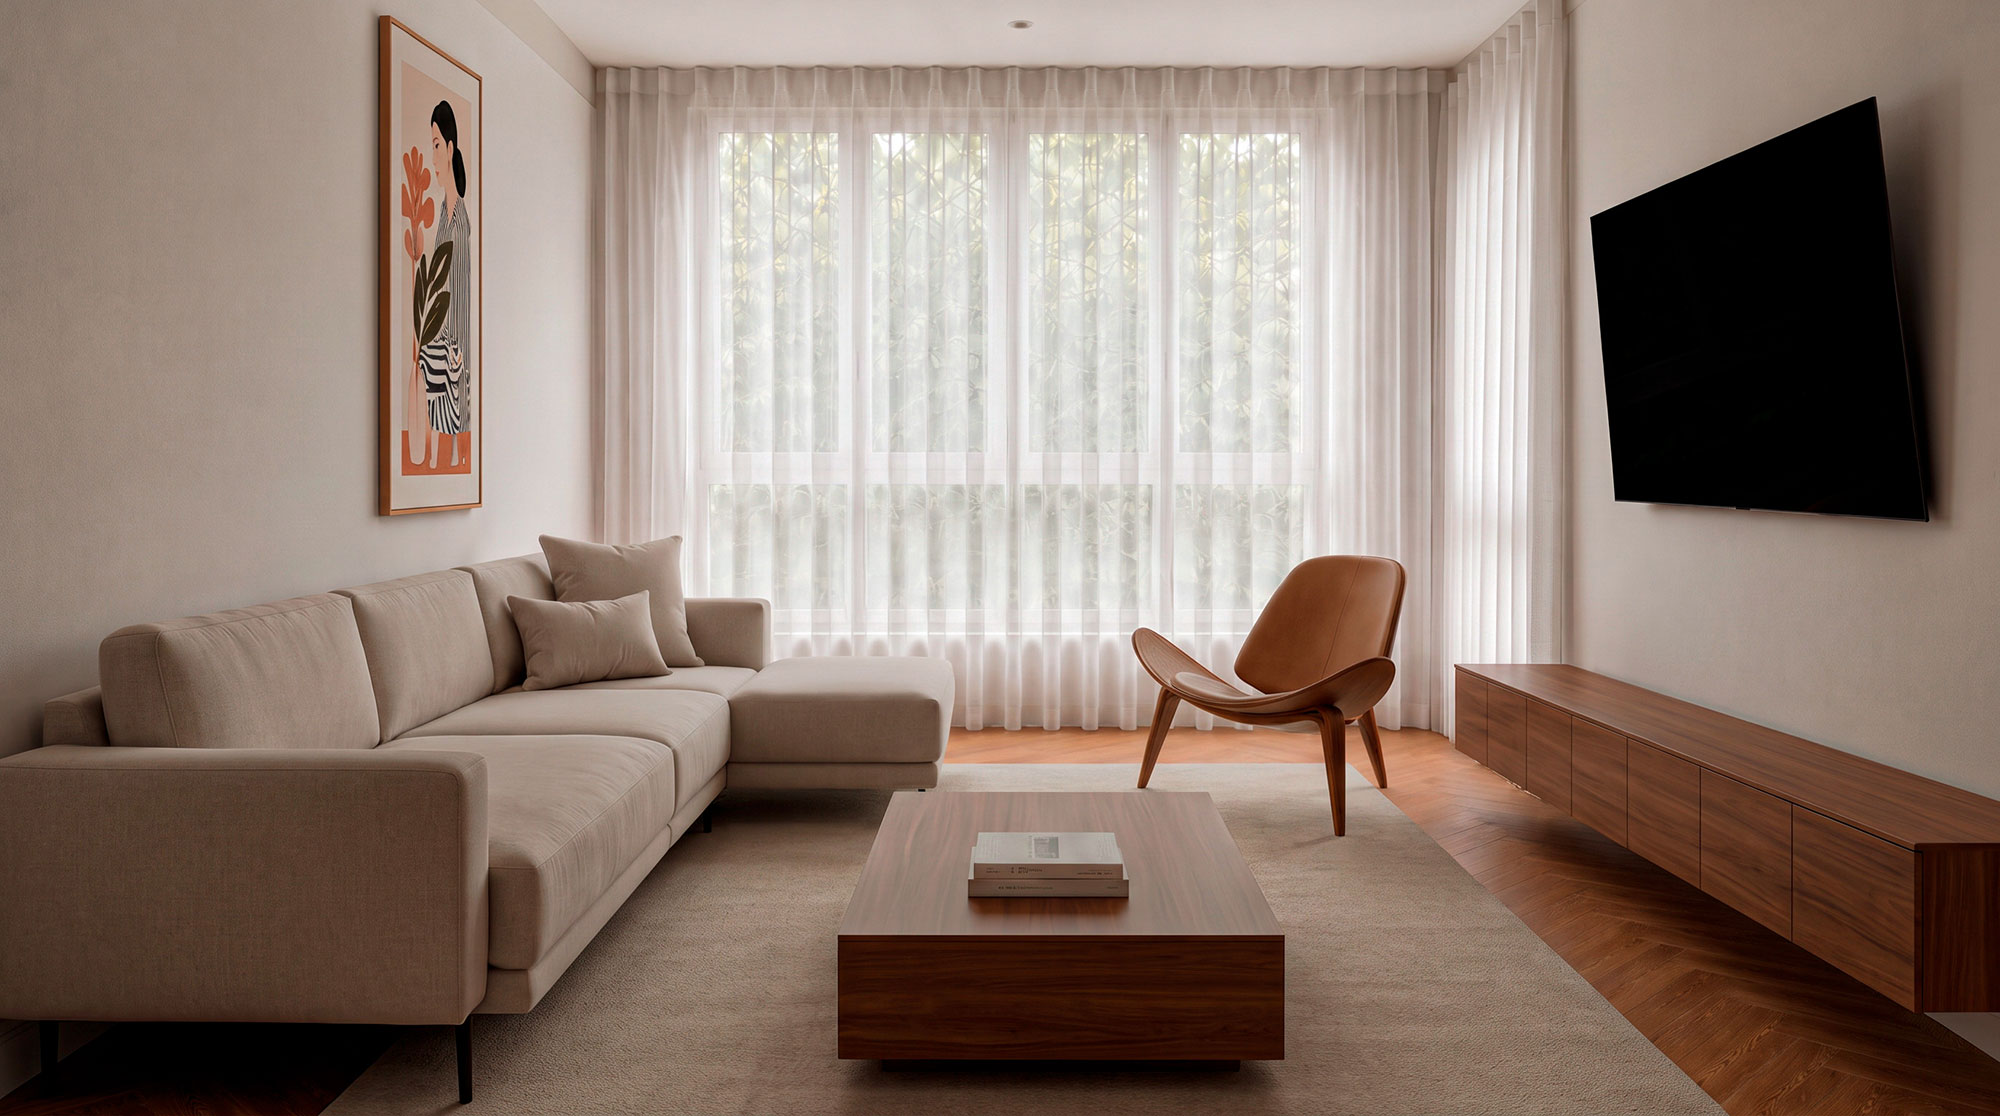
The joinery plays a particularly important role, conceived as an integral part of the interior architecture. Large-format wardrobes, doors, integrated furniture and kitchen fronts feature lacquered finishes in neutral tones, minimising visual clutter and creating a clean, cohesive reading of the spaces.
In the kitchen and bathrooms, designer ceramic tiles, combined with stone surfaces and wooden elements, introduce texture and a subtle sense of craftsmanship. Rather than pursuing an overly bold aesthetic, the project is defined by nuances, proportions and carefully resolved junctions.
The result is a serene, light-filled residence in which the new does not seek to erase the existing, but rather to reinterpret the qualities of Valencia’s Ensanche district through a contemporary sensibility. Light, timber, spatial continuity and attention to detail become the defining elements of the intervention.
GALLERY