
OFFICES
CR01 Project

CR01
OFFICES
INTERIOR DESIGNER: ACIERTA RETAIL
YEAR: 2023
LOCATION
Plaza del Ayuntamiento
Valencia
The renovation of these law offices, located in the heart of Valencia’s Plaza del Ayuntamiento, is guided by the aim of creating a representative, calm and functional working environment that meets both the internal needs of the professional team and the high standards of client service. Situated in a prominent urban setting at the city’s institutional and financial centre, the project calls for an interior architecture that reflects the professionalism, discretion and trust associated with a legal practice.
The layout is organised around an enclosed circulation route that structures the floor plan and enables smooth movement between the individual offices, meeting rooms and support areas. This arrangement provides a clear understanding of the overall space, eliminates unnecessary circulation routes and establishes an orderly sequence of rooms. The internal route allows users to move naturally between the different working areas while creating thresholds and transitions between more public spaces and those intended for more private use.
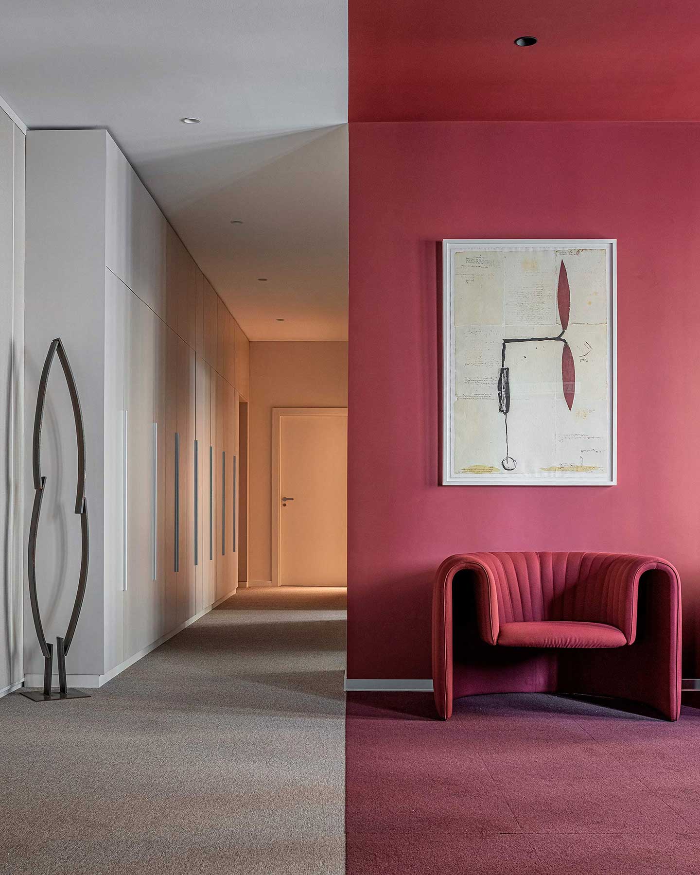
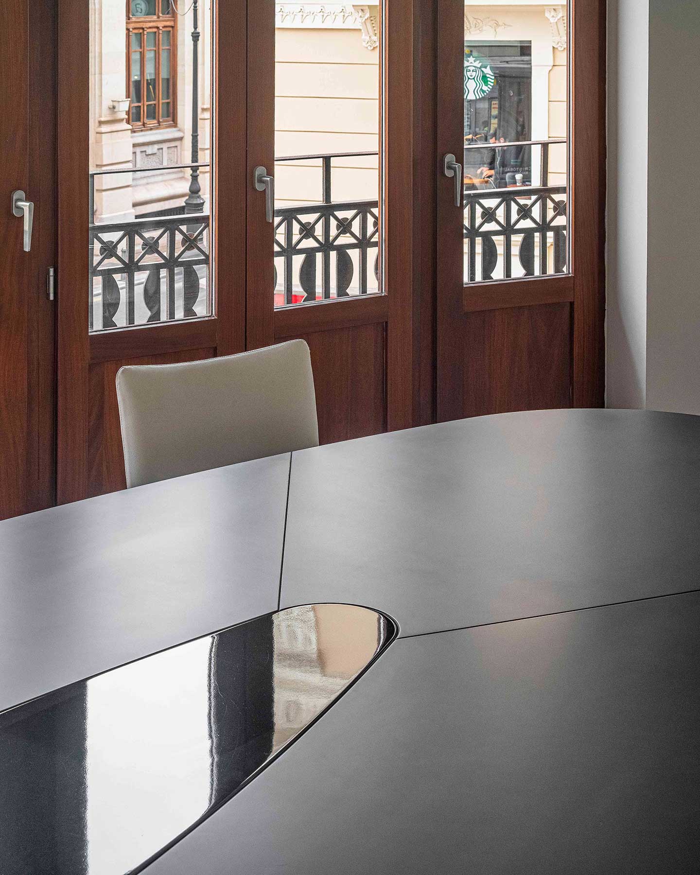
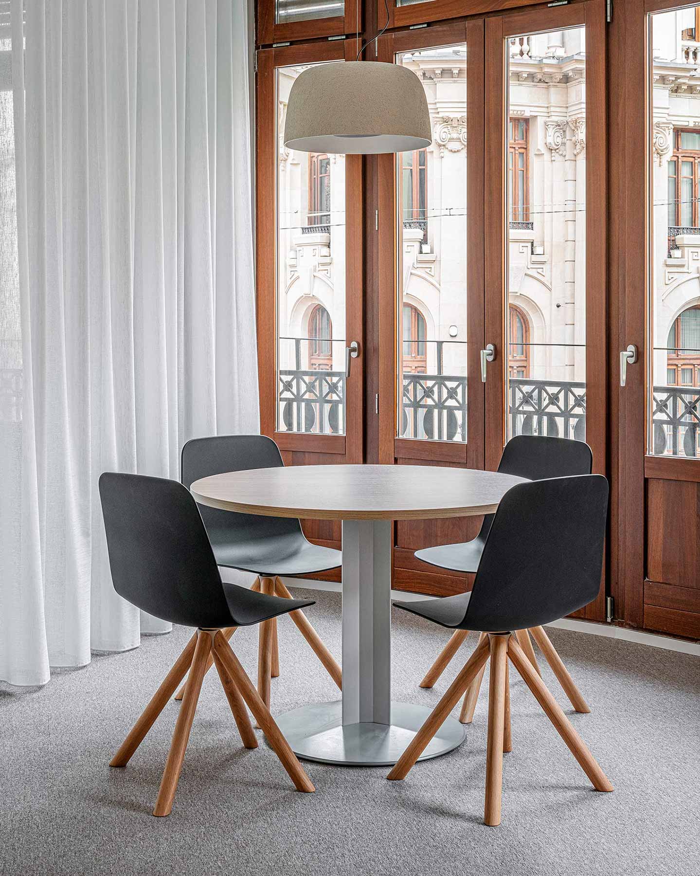
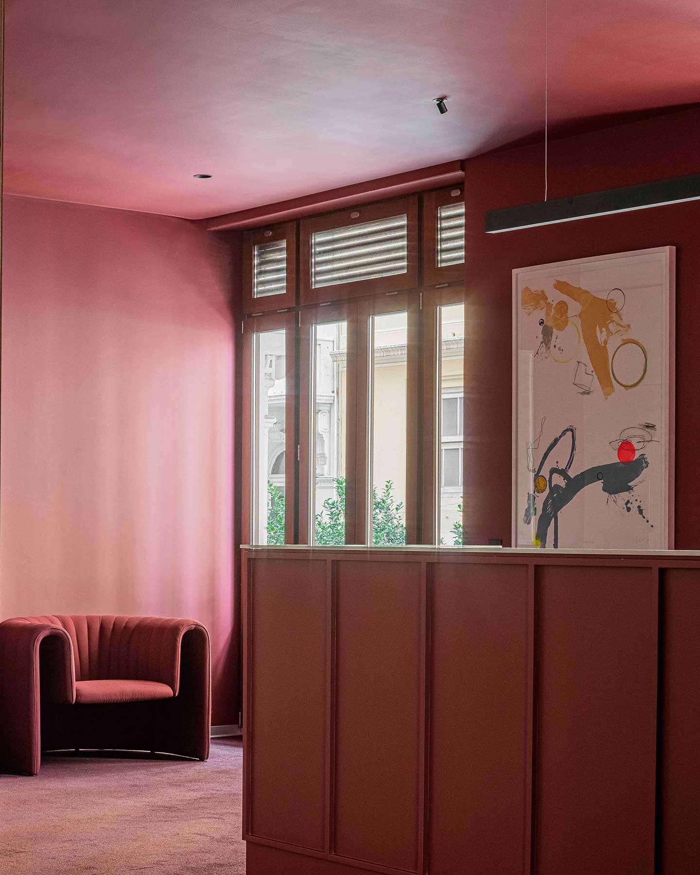
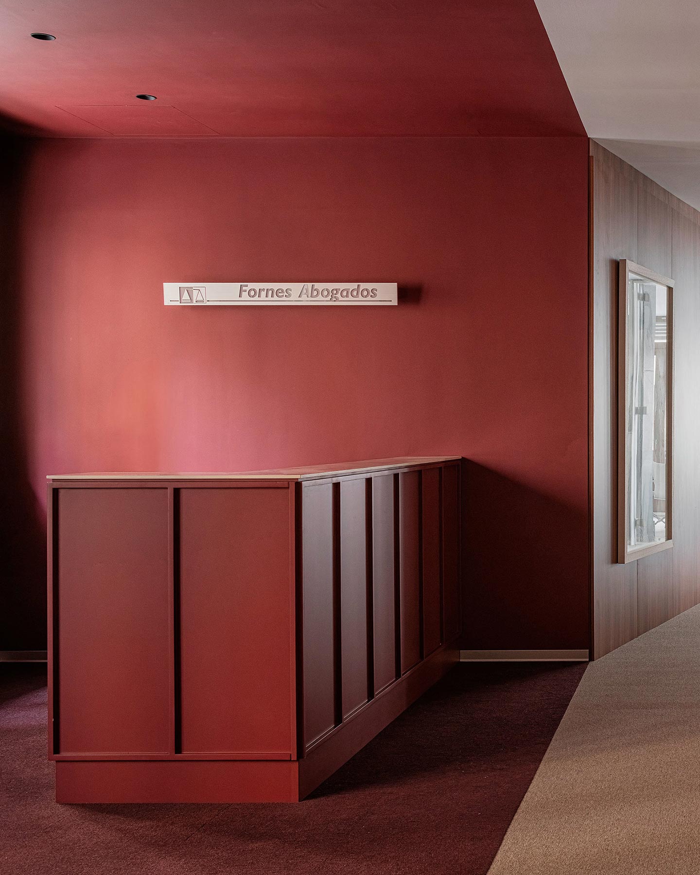
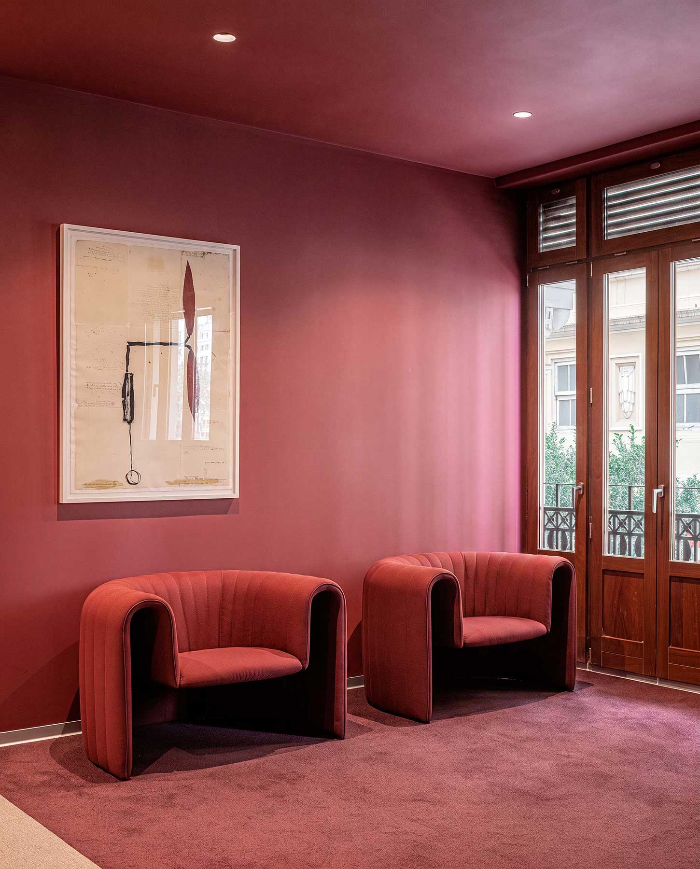
One of the key aspects of the proposal is the strategic interruption of this circulation route, which makes it possible to distinguish two areas with clearly defined levels of privacy. On one side, a more public area accommodates client reception, meeting rooms and spaces for external consultations. On the other, a more private working area is reserved for the firm’s internal activities, where concentration, confidentiality and efficiency take priority. This balance between representation and privacy is achieved without compromising spatial continuity or the material coherence of the overall design.
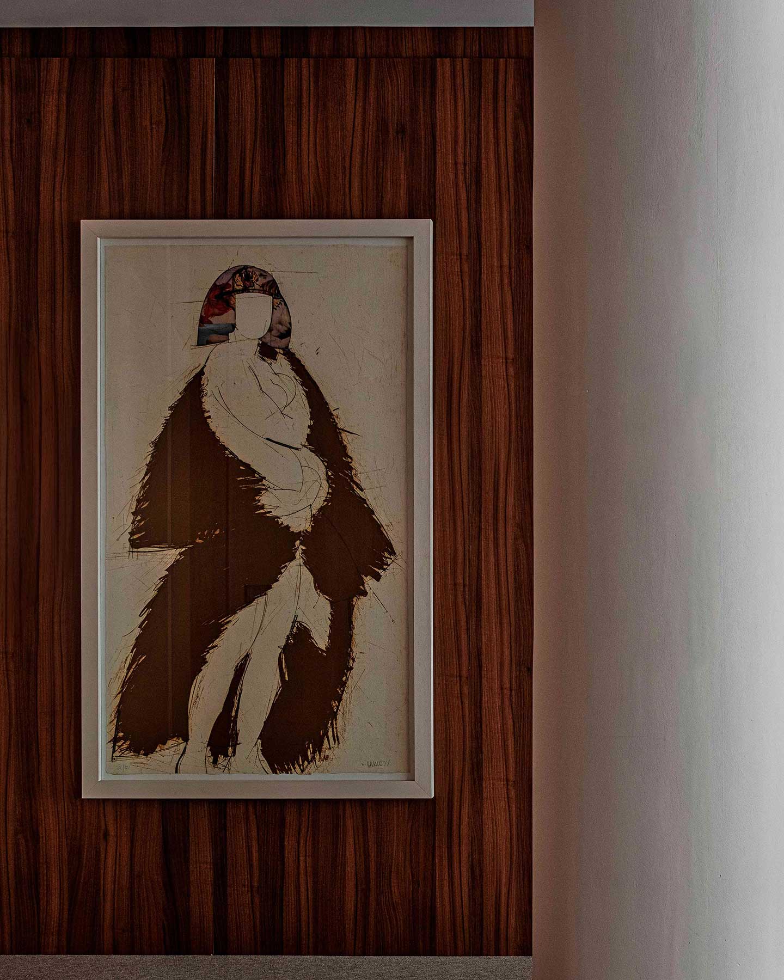
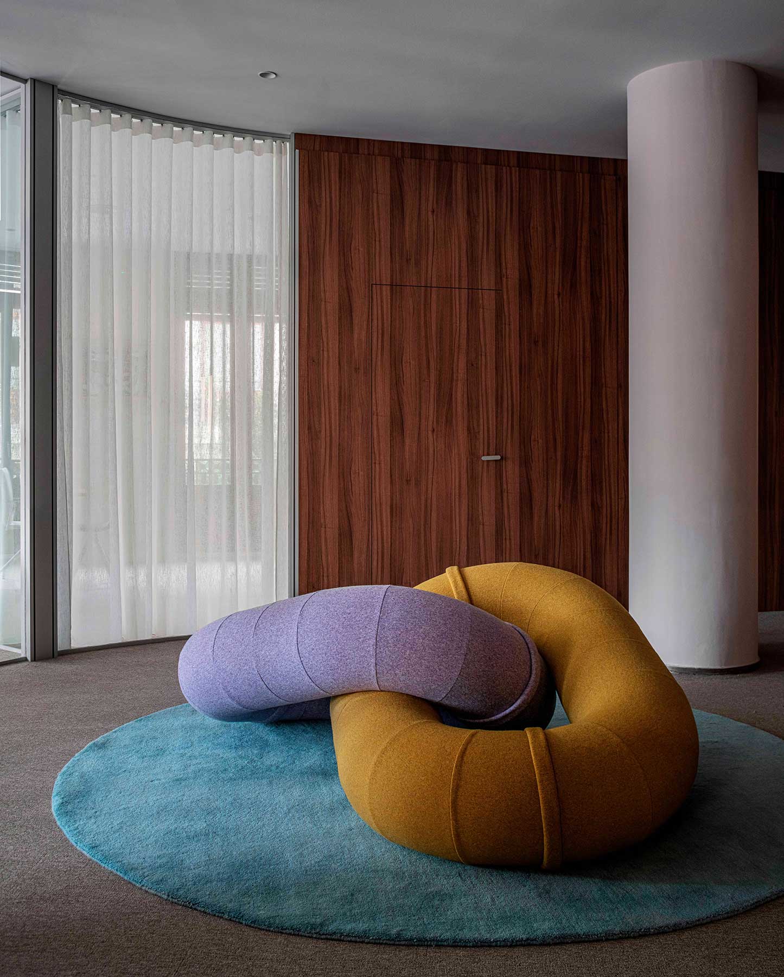
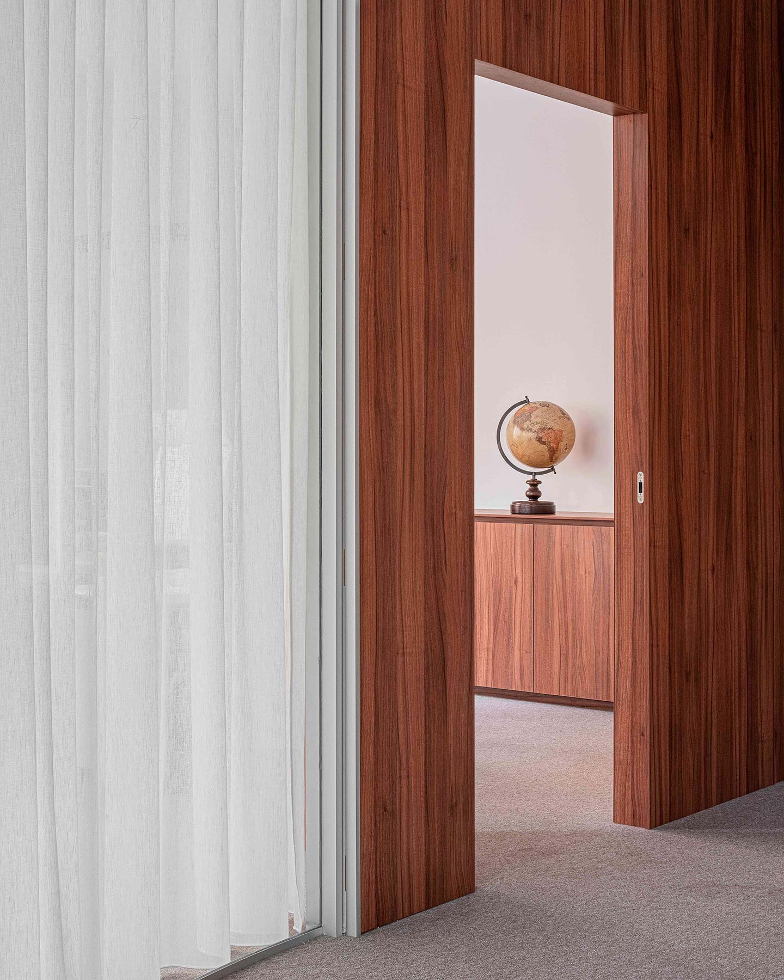
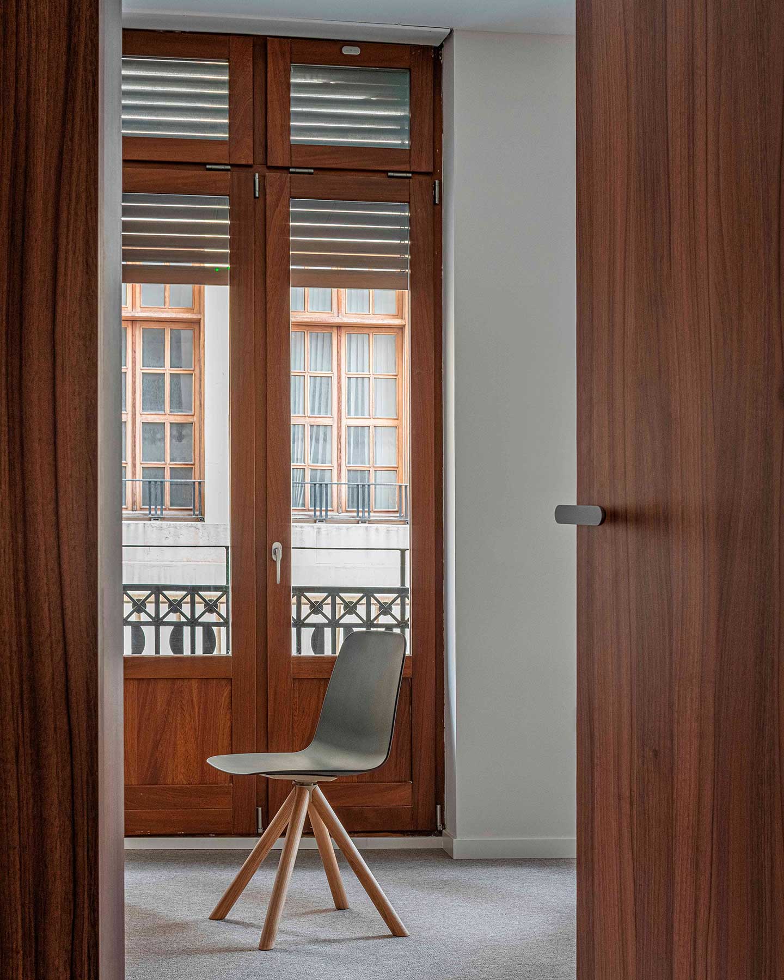
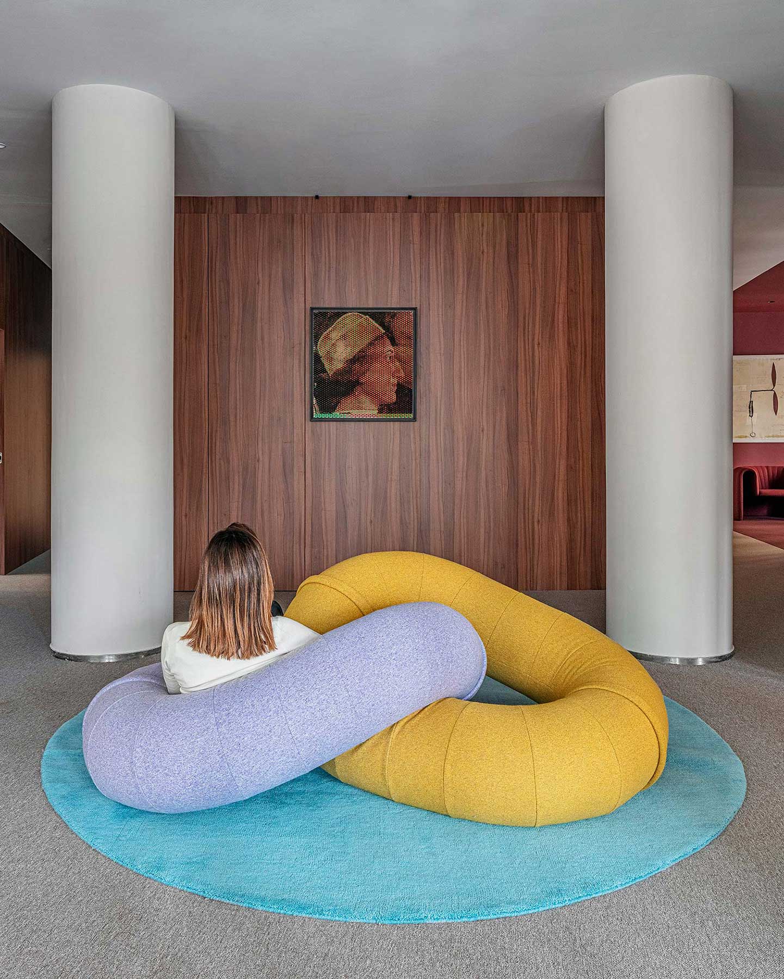
The choice of materials plays a decisive role in creating an elegant, understated and contemporary atmosphere. The natural timber used in partitions and wall cladding introduces warmth, refinement and a timeless quality, providing a welcoming counterpoint to the functional demands of the working environment. Its texture and tonal variations give the spaces a distinctive identity, drawing on the established tradition of professional offices while reinterpreting it through a contemporary design approach.
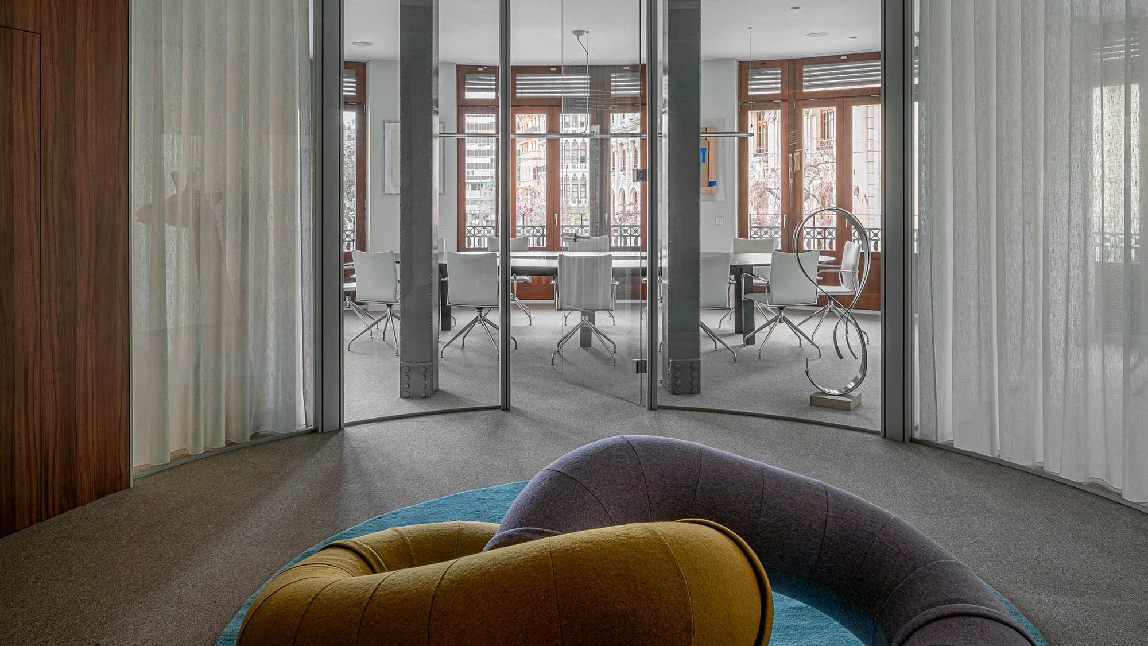
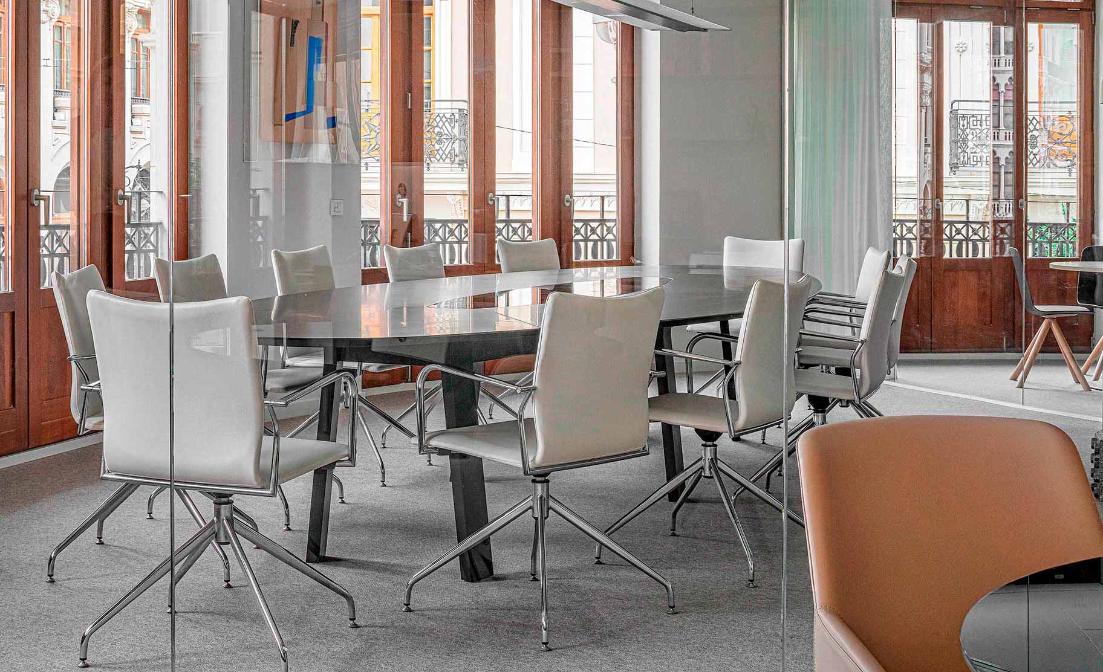
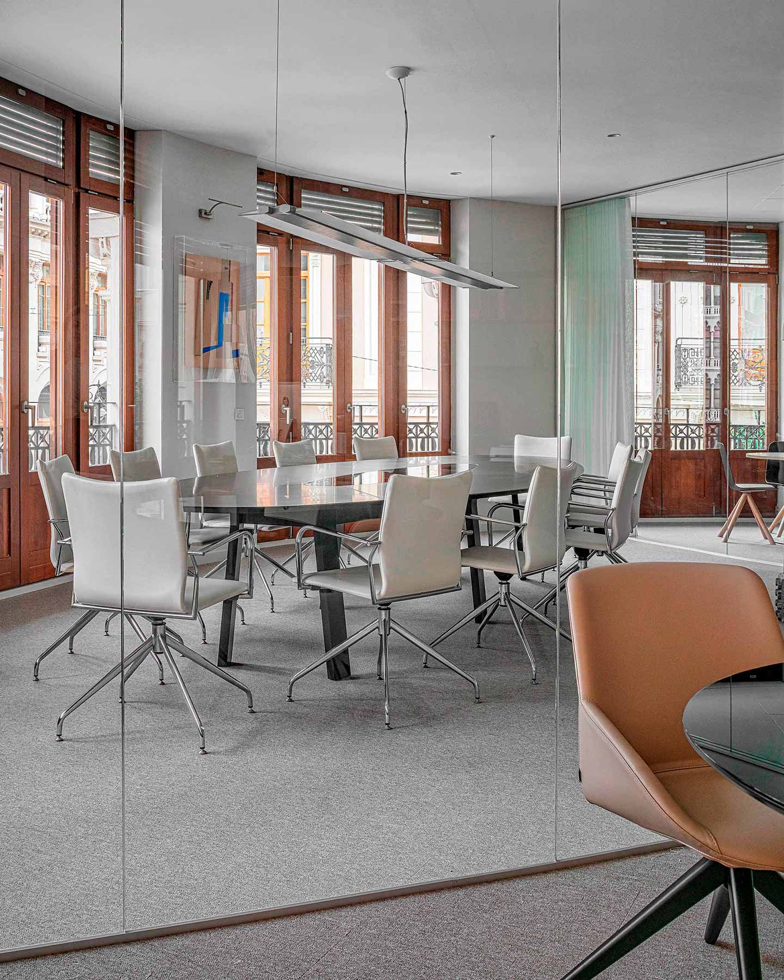
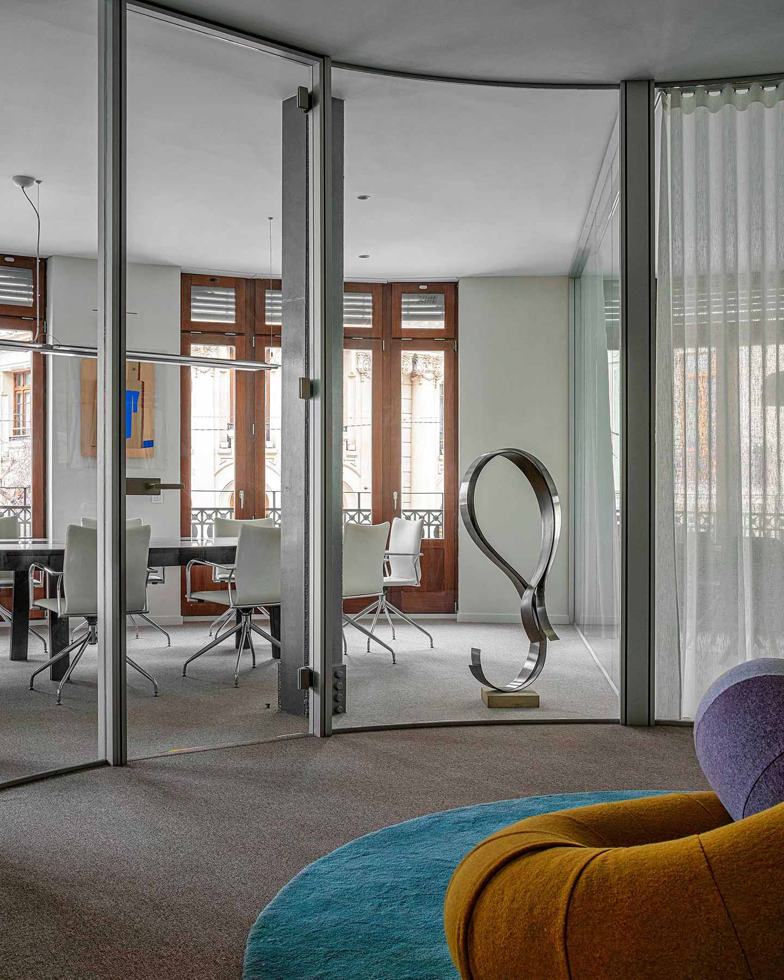
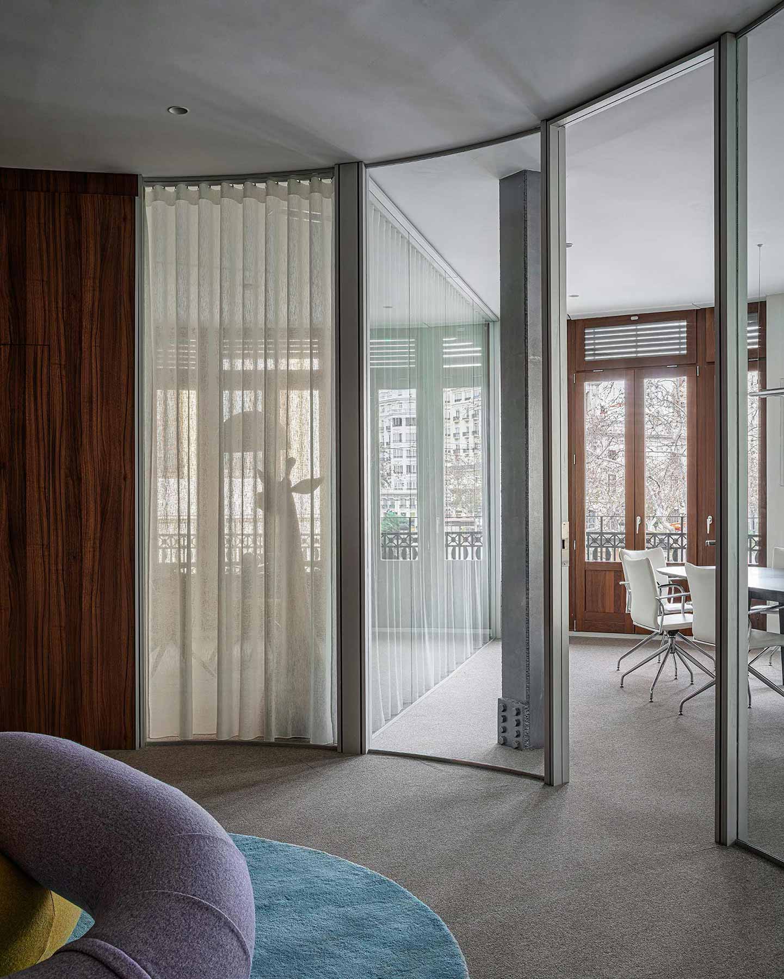
Glass partitions play an essential role in shaping the project, allowing natural light to reach the interior areas and shared spaces. This controlled transparency enhances the perception of space and creates a bright, open and comfortable working environment without compromising the separation required between different functions. The use of glass also reinforces the sense of clarity, order and transparency associated with the legal profession.
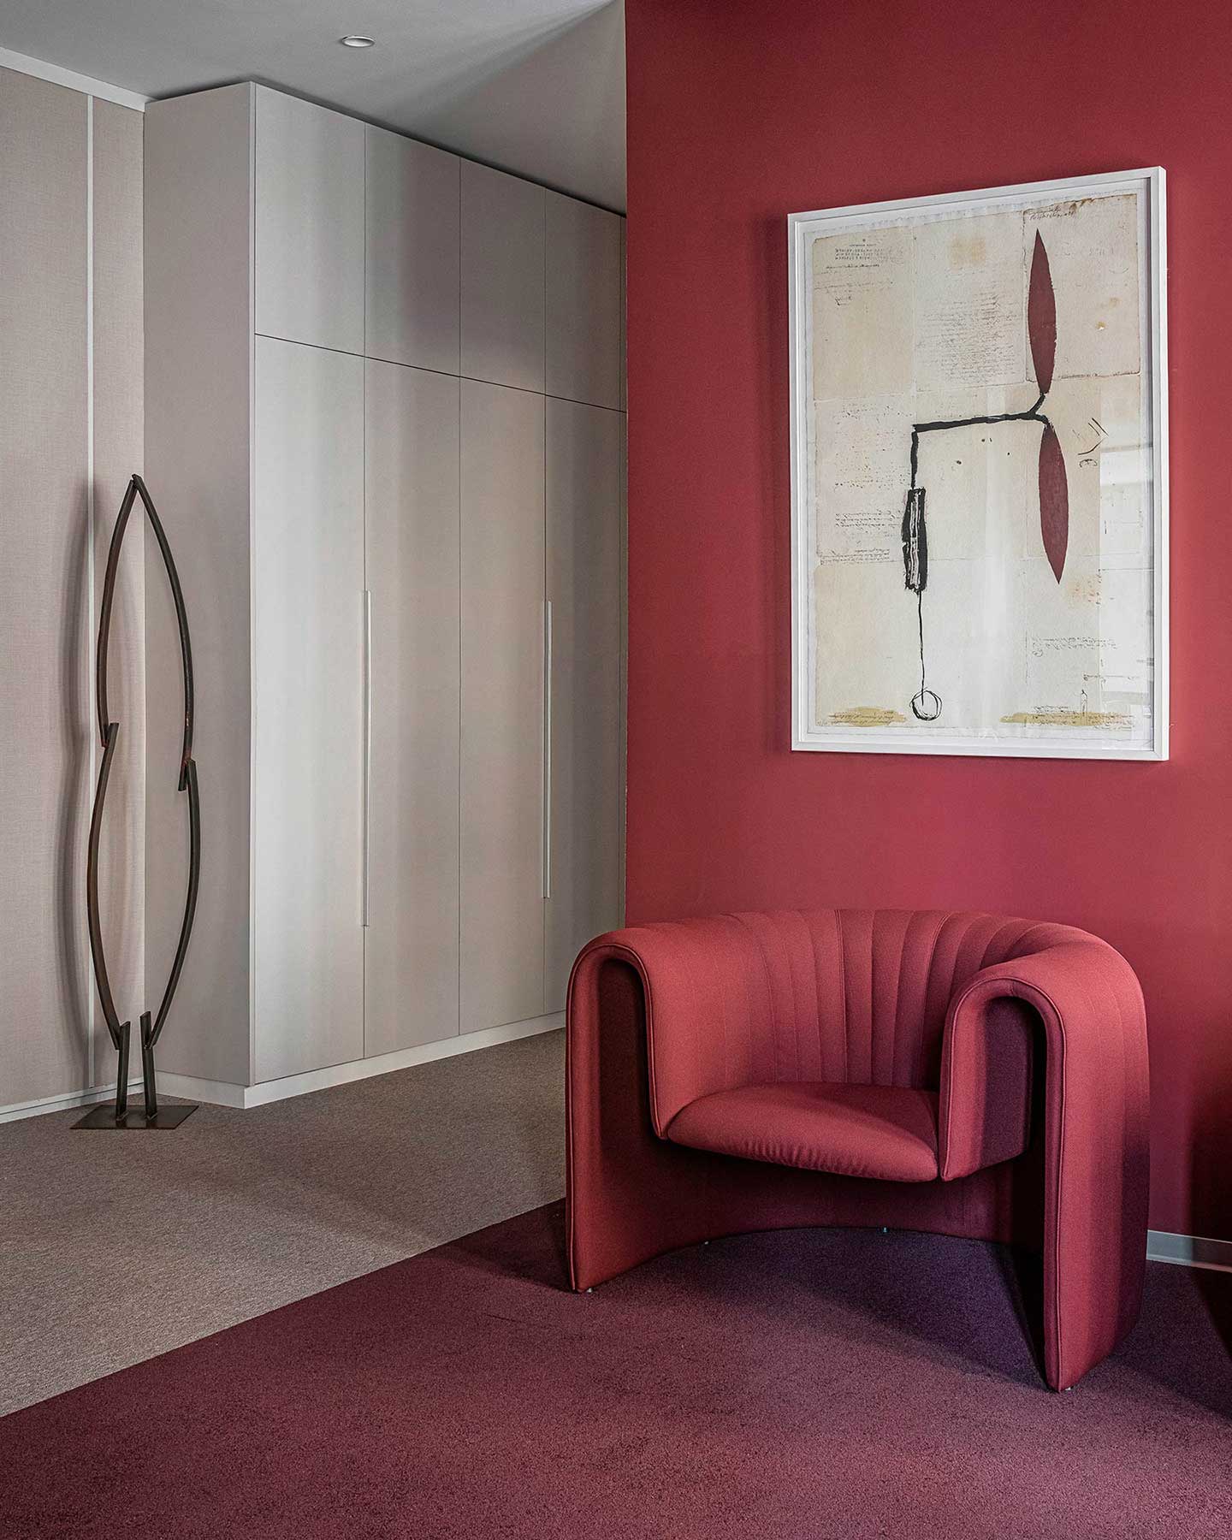
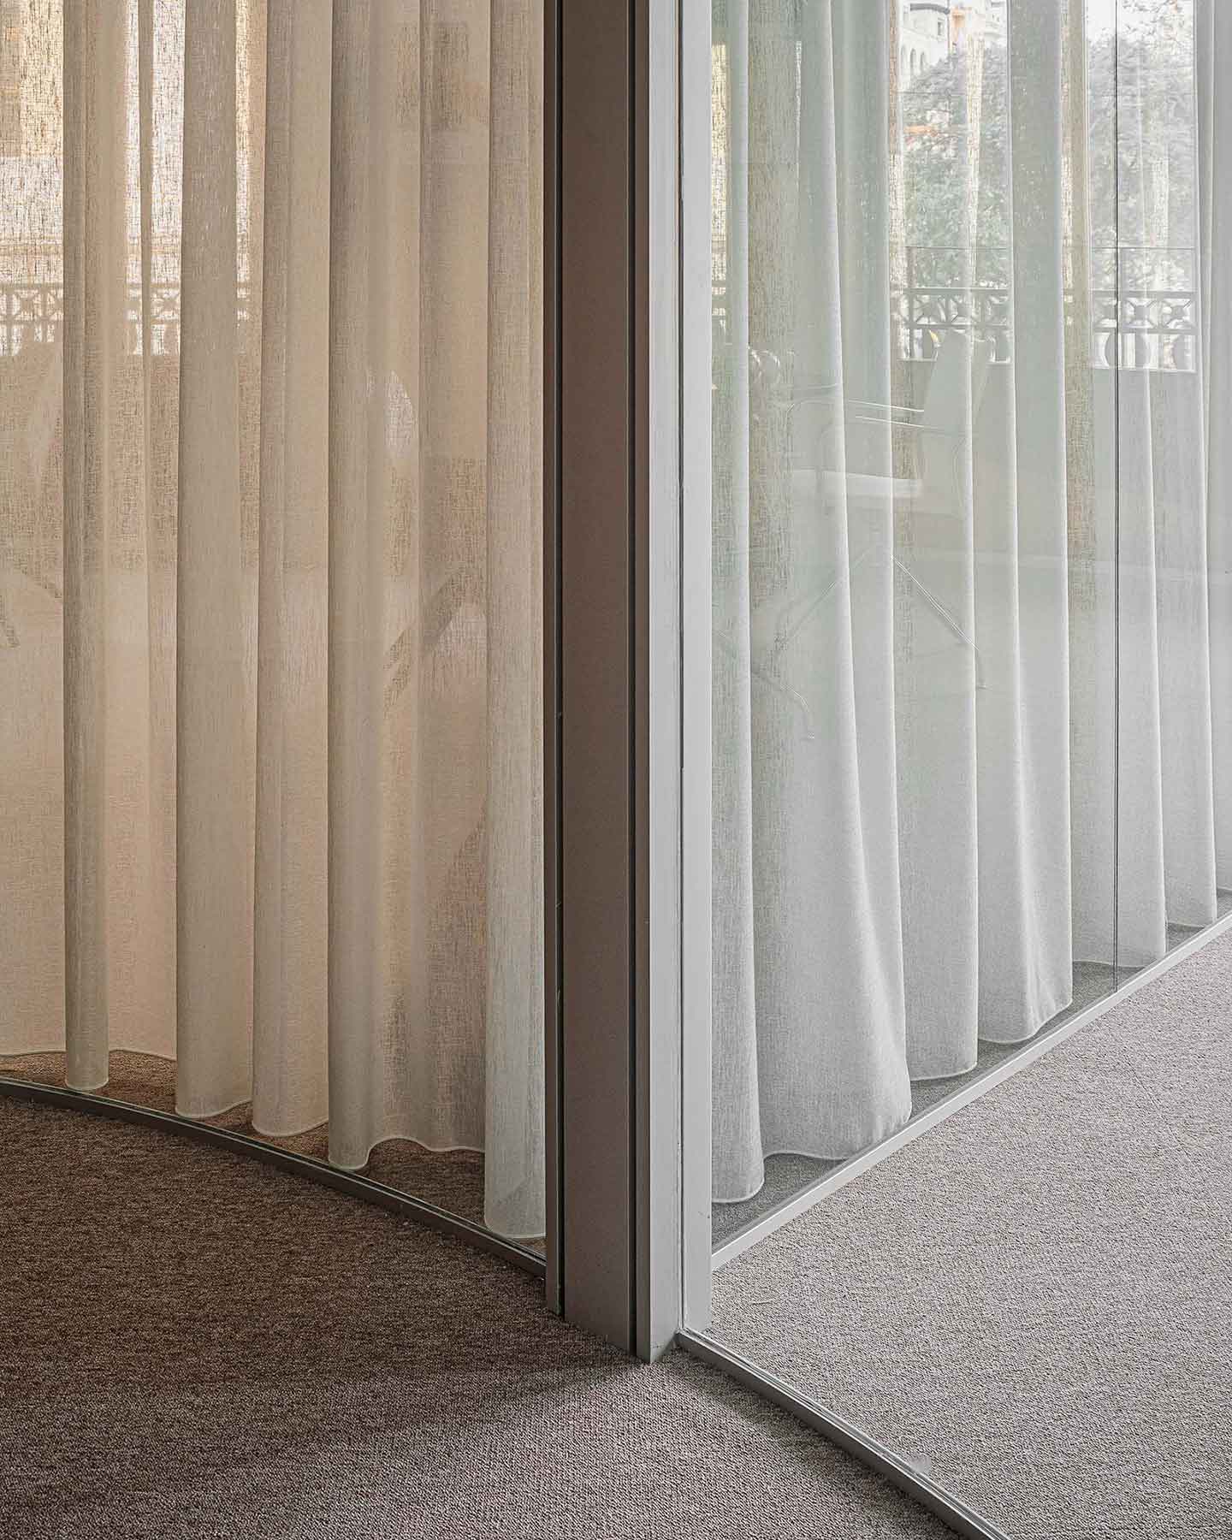
To balance this openness and ensure the necessary privacy in specific situations, textile elements, particularly curtains, are incorporated to regulate visual connections between rooms. These elements introduce flexibility, softness and a more domestic quality to the space, avoiding an overly rigid or institutional atmosphere. Carpet flooring completes the material strategy, improving acoustic and thermal comfort while reinforcing the sense of warmth and enclosure.
The result is a balanced and representative office where spatial organisation, materiality and light combine to create a high-quality professional environment, tailored to the needs of a contemporary law firm in one of Valencia’s most emblematic locations.
GALLERY