
OFFICES
CP22 Project

CP22
OFFICES
ARCHITECT: SANGO
YEAR: 2024
LOCATION
Valencia
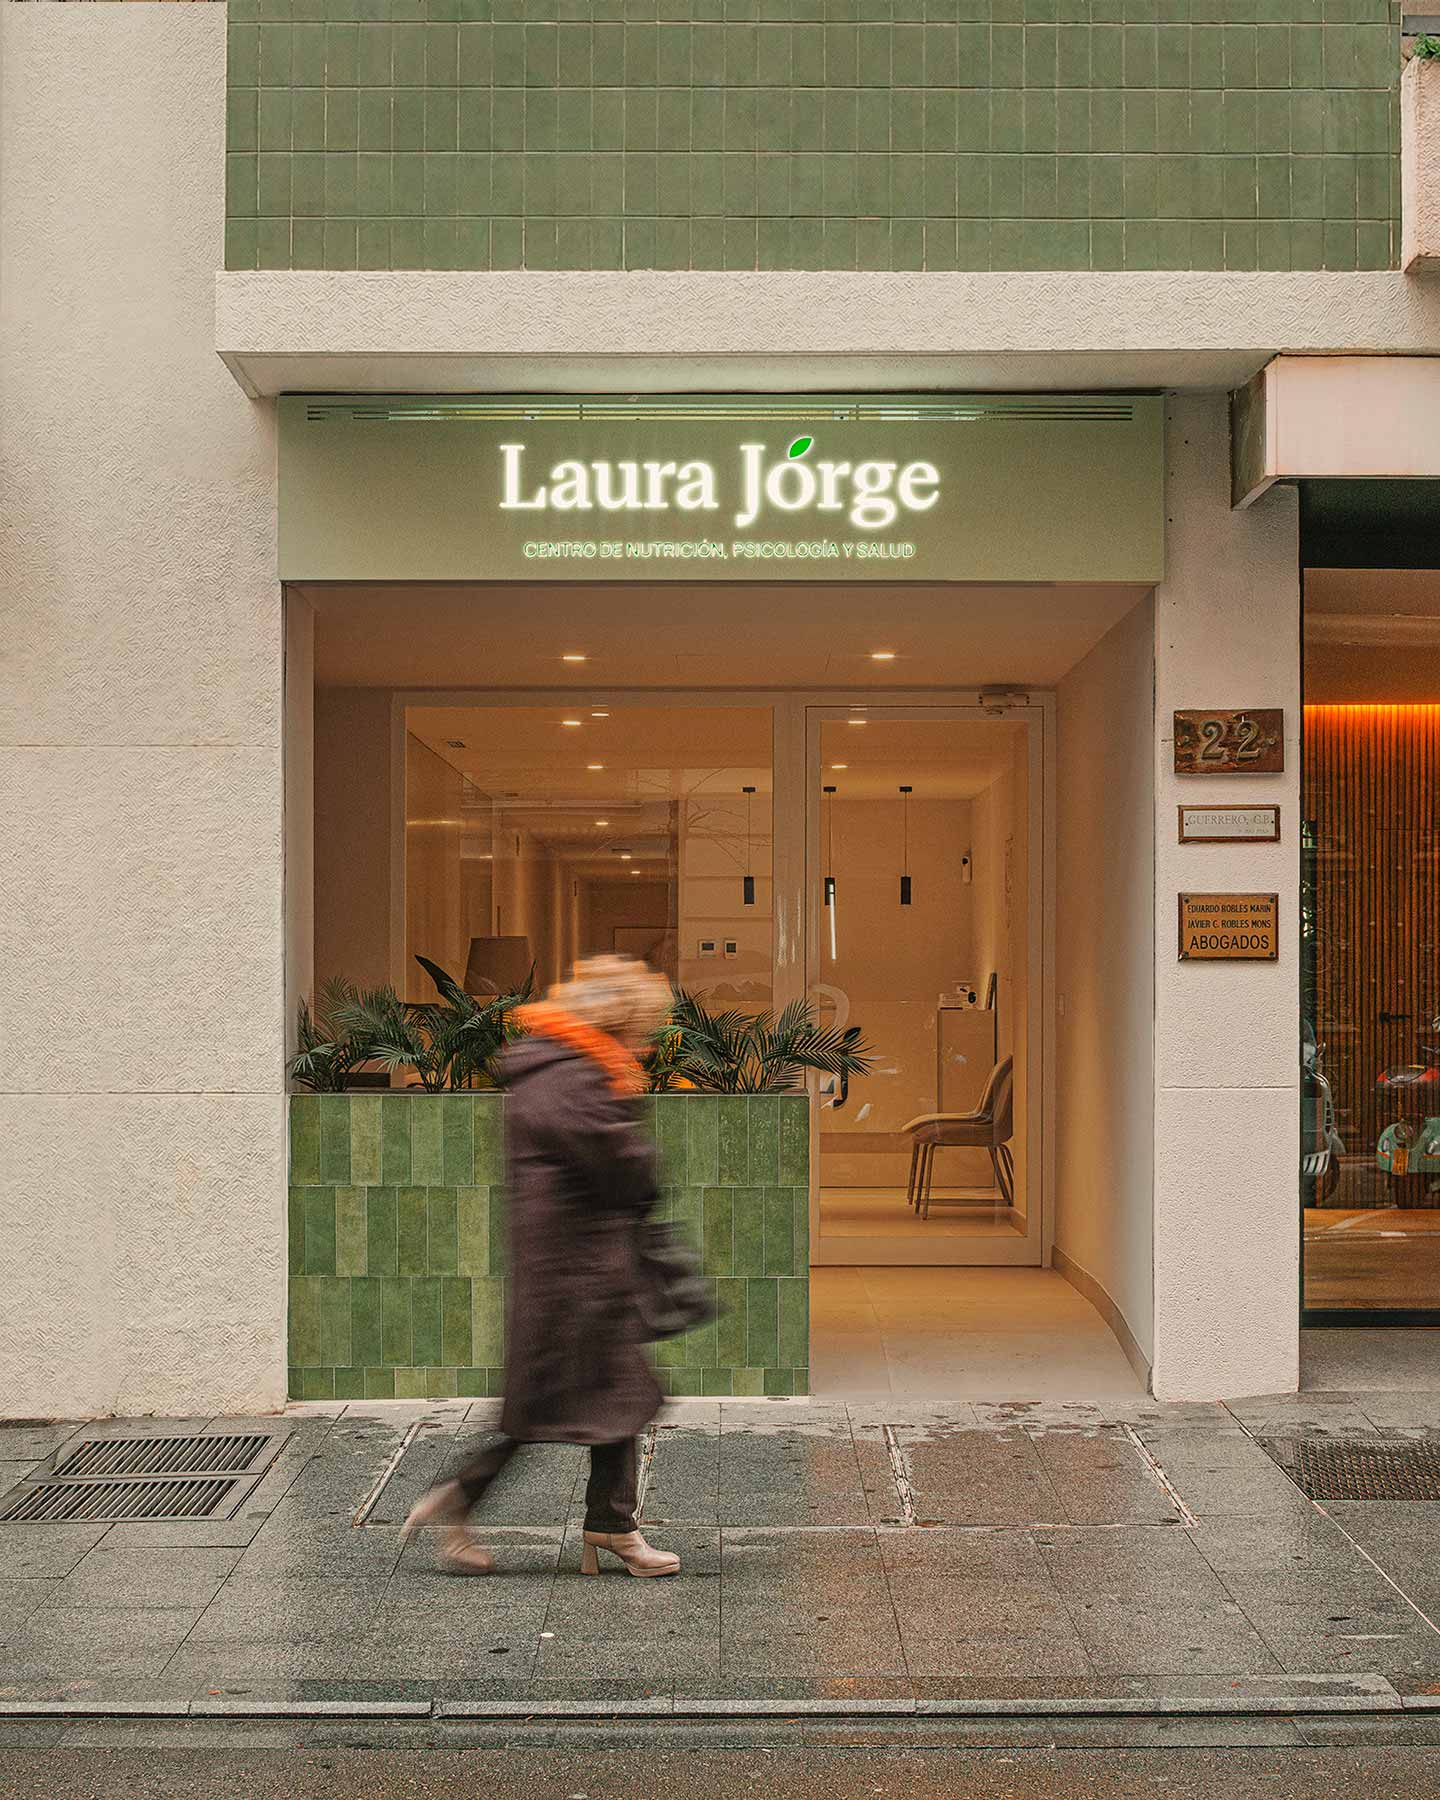
The clinic is conceived as a contemporary intervention integrated into the urban environment. The project aims to establish a distinctive identity through a simple composition and a clearly defined material palette, creating a measured contrast with the existing building.
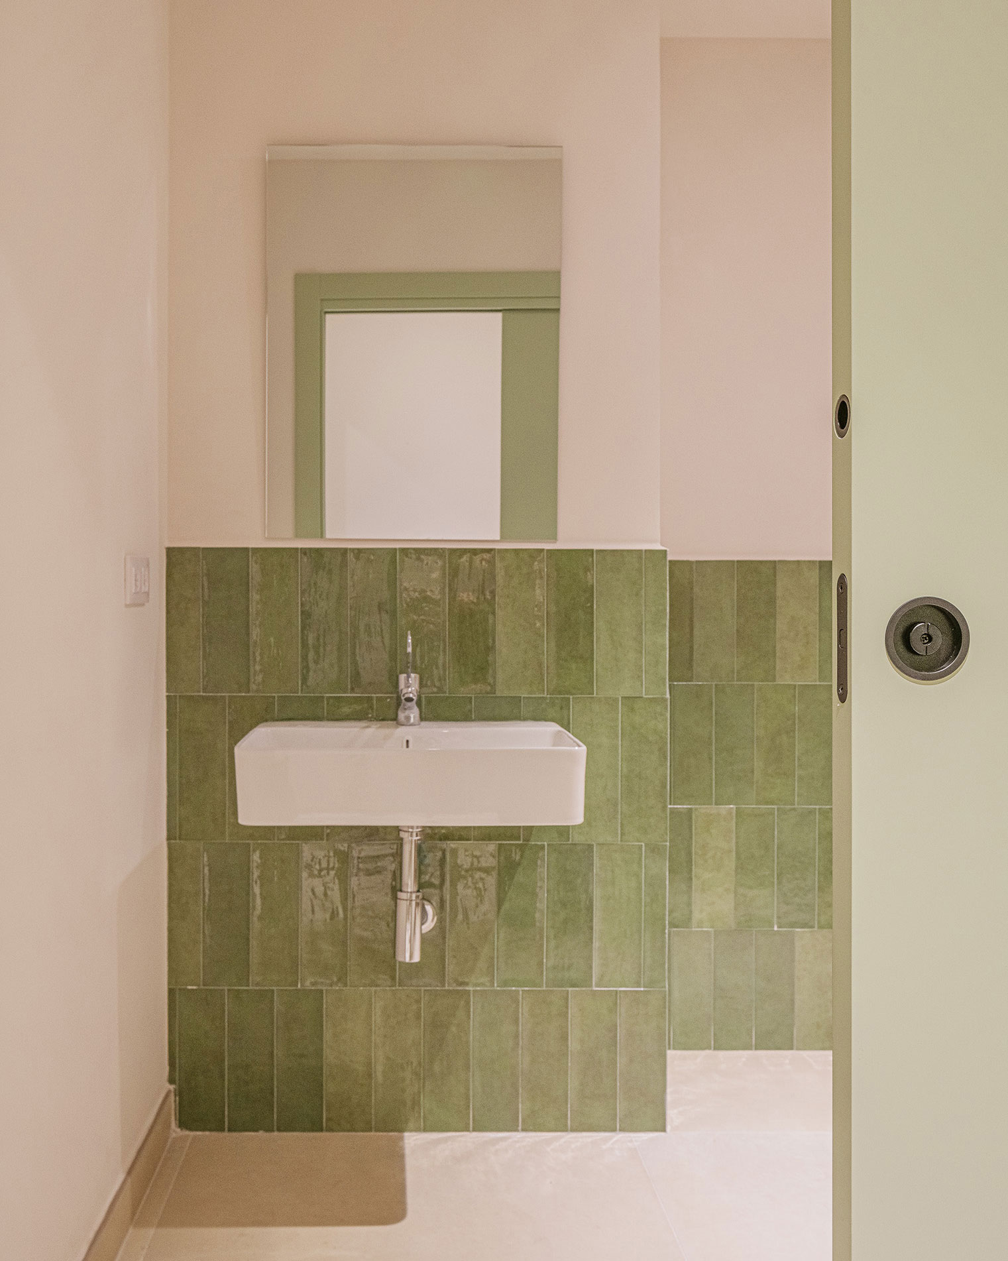
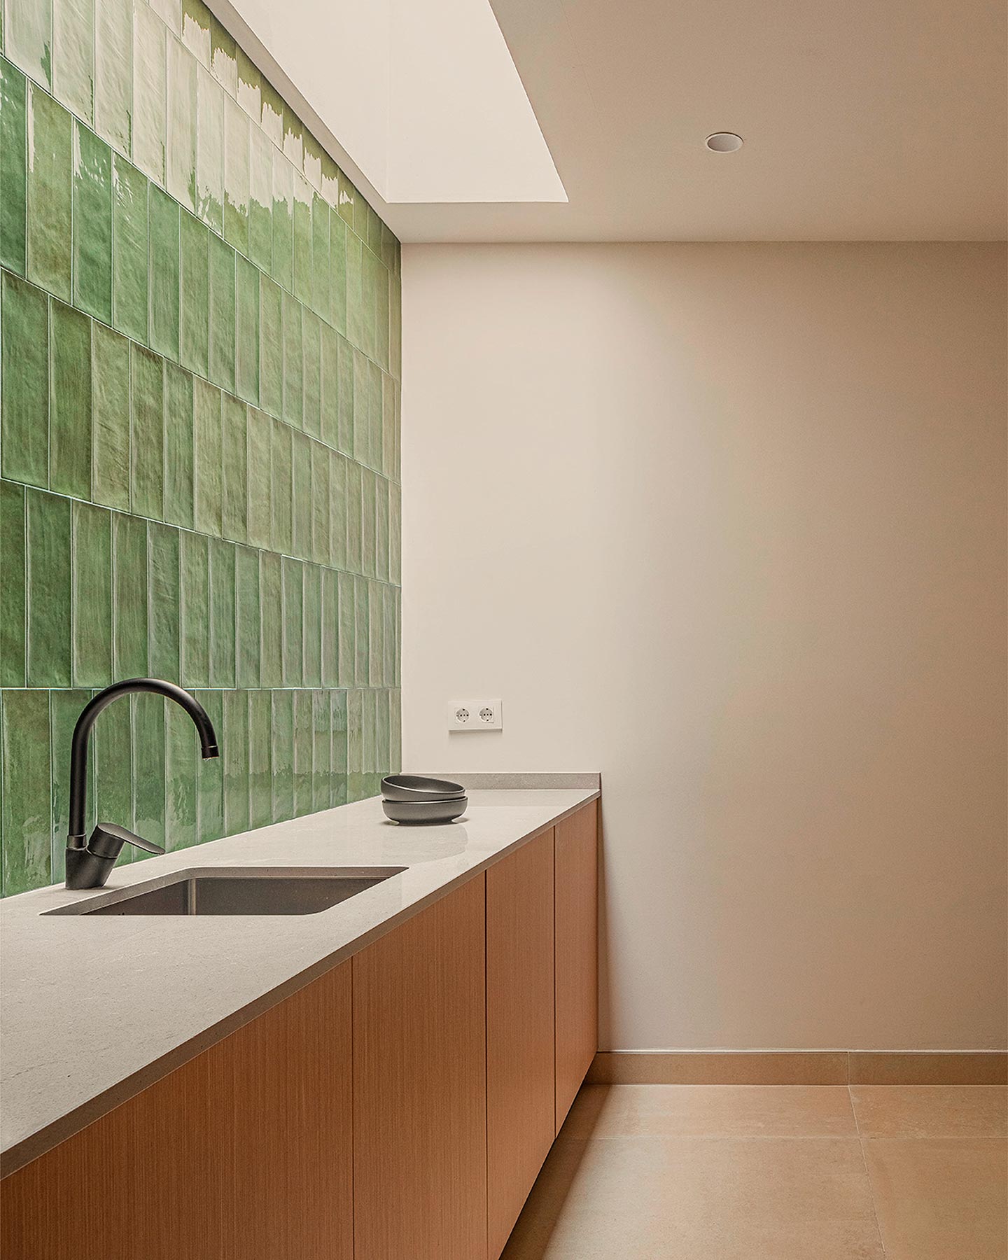
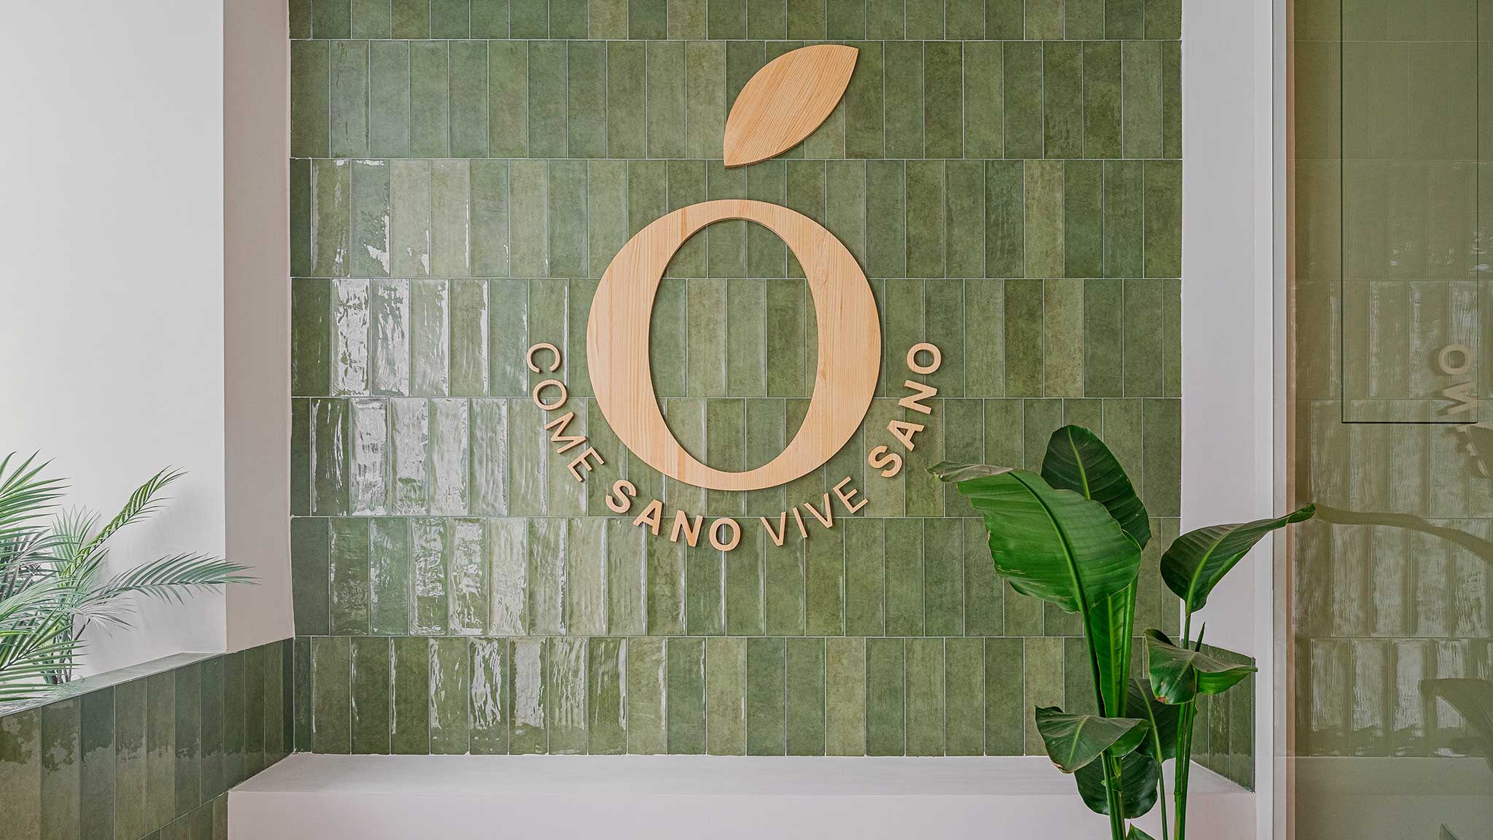
The façade features a continuous cladding of green ceramic tiles. The modular system adds texture and depth to the façade while allowing the surface to respond to changes in natural light throughout the day. The choice of ceramic provides durability and resistance while reinforcing the clinic’s visual identity.
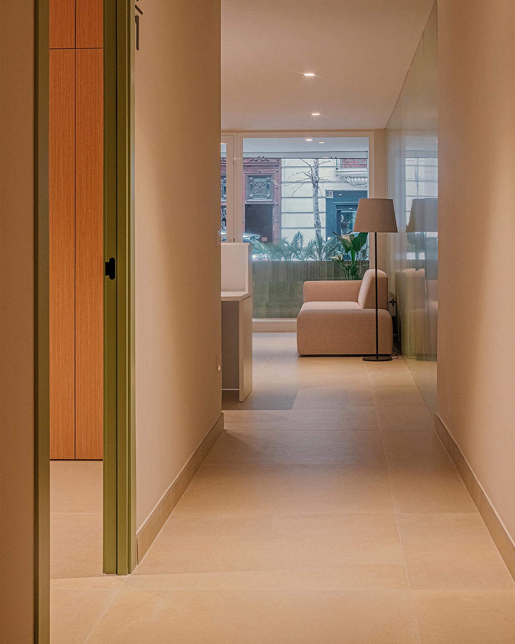
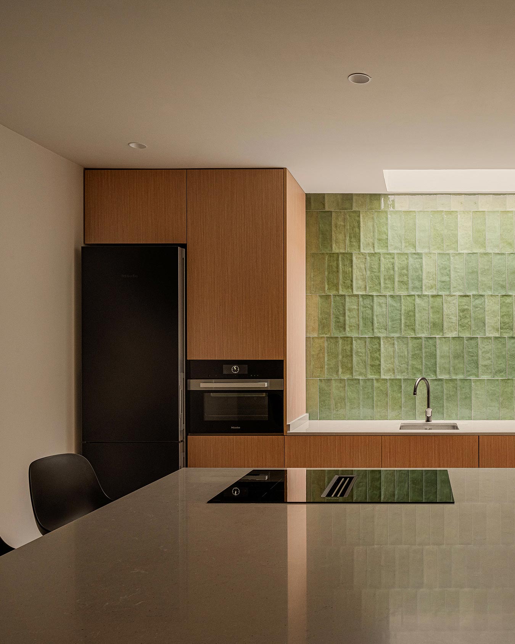
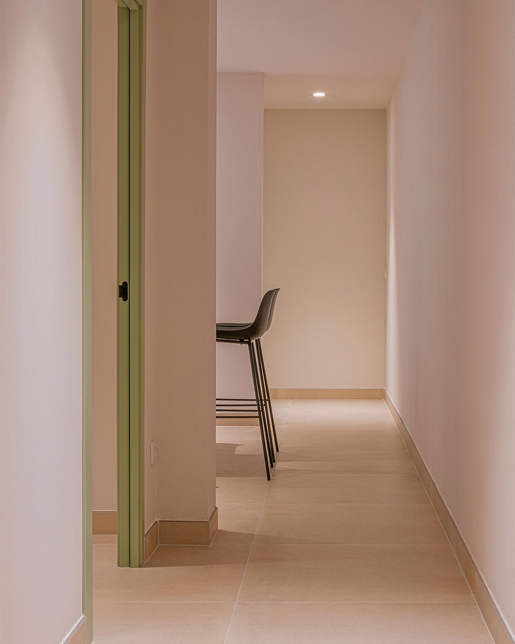
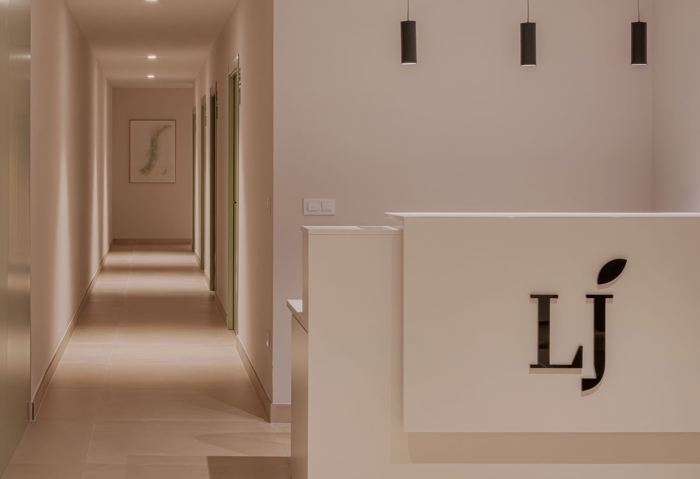
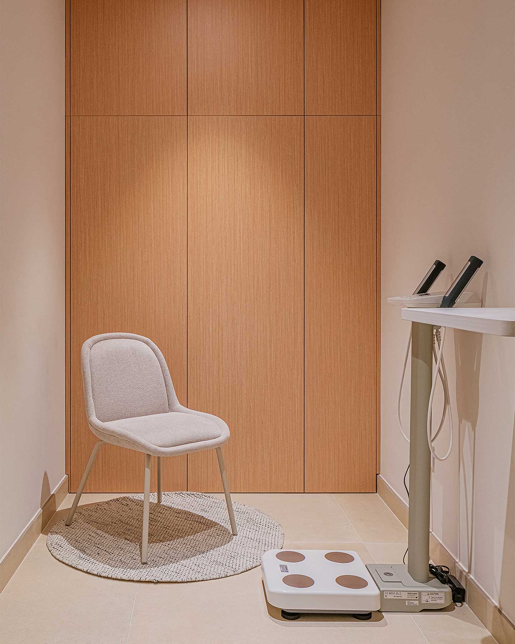
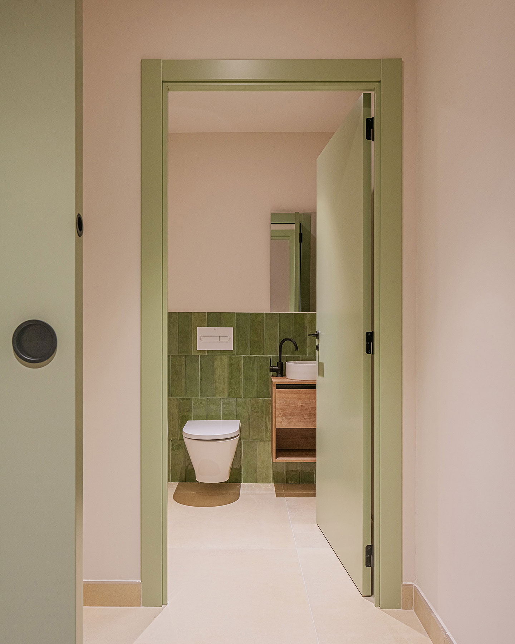
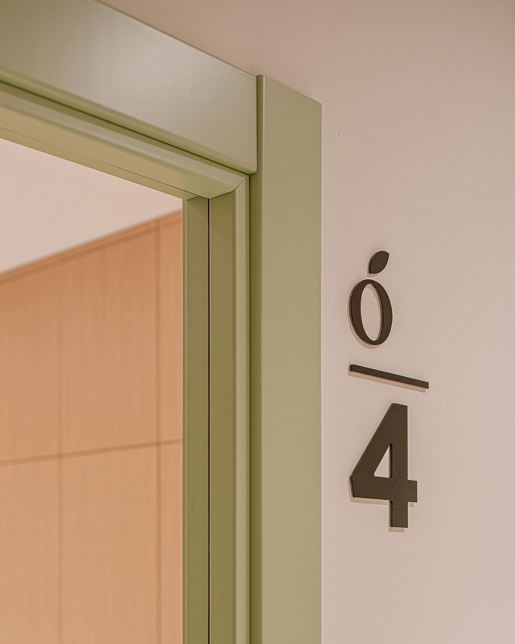
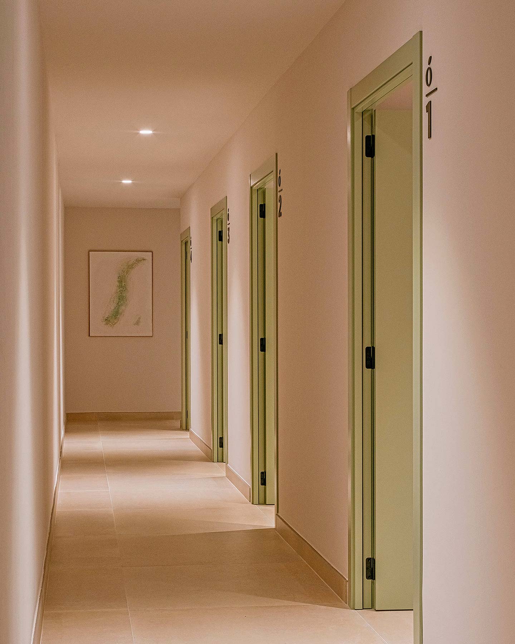
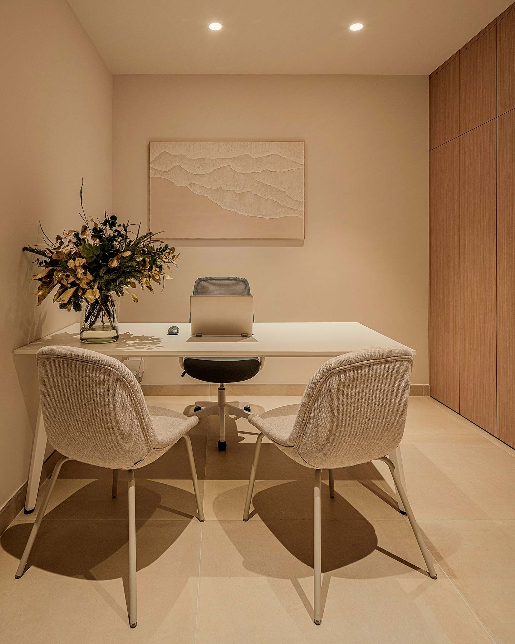
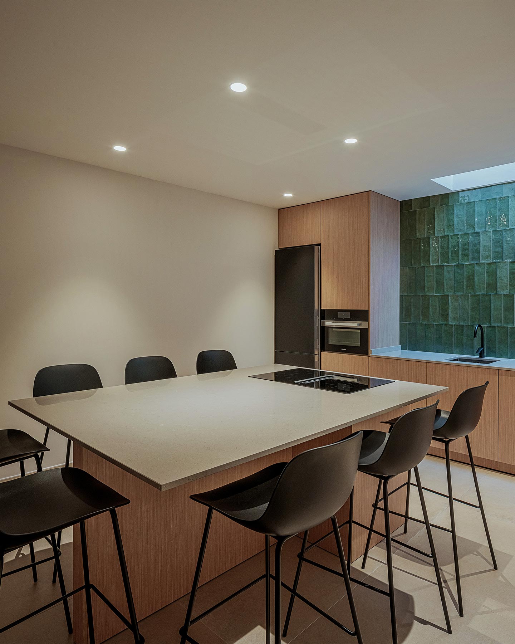
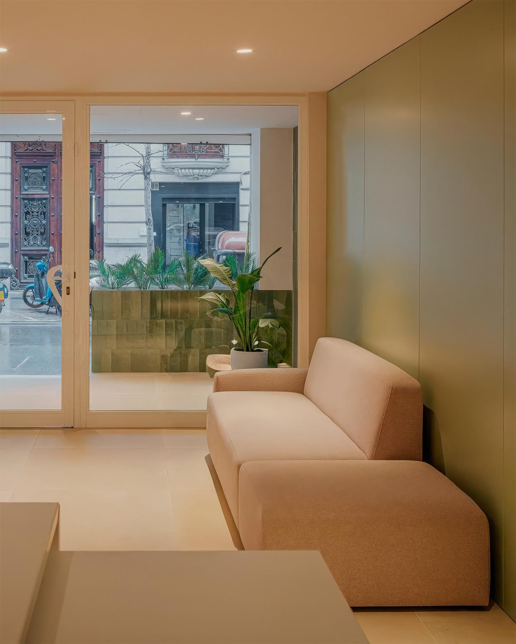
Inside, the design maintains a coherent relationship with the exterior, prioritising an orderly and comfortable atmosphere for users. The layout and material selection respond to the functional requirements of a clinic, ensuring a clear arrangement of treatment areas, waiting spaces and circulation routes.
The result is a contemporary healthcare space defined by the use of ceramic as its main identifying feature and by a composition that brings together functionality, materiality and a balanced integration with the urban context.
GALLERY